
Views - Golf Course
Address
40215 Club View Drive, Rancho Mirage, CA
Price
$ 5,225,000
Property Attributes
- MLS#26105618PS
- TypeSingle Family
- Listing Status Active
- CountyRiverside
- CityRancho Mirage
- Area Rancho Mirage
- NeighborhoodThunderbird Country Club
- Zip92270
- Style
- Year Built1959
- Price$ 5,225,000
- Bedrooms4
- Full Bathrooms4
- Half Bathrooms1
- Sqr Footage4881
- Lot Size0.45 Acres
Data Source:
California Regional MLS (CRMLS)
Property Description
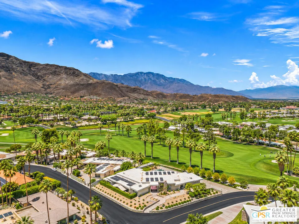
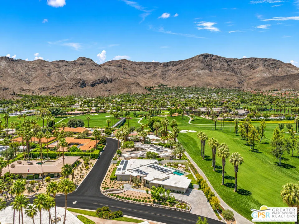
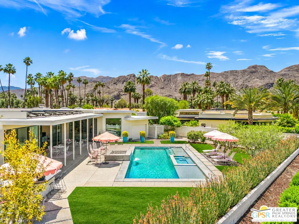
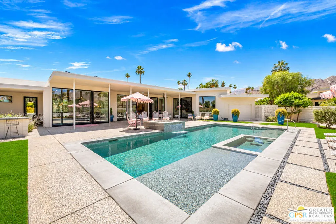
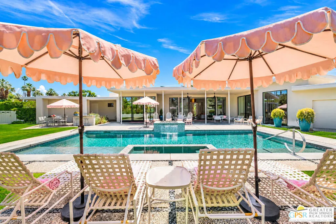
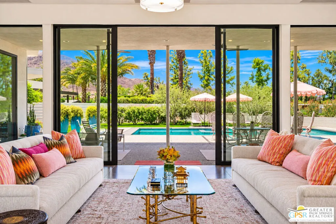
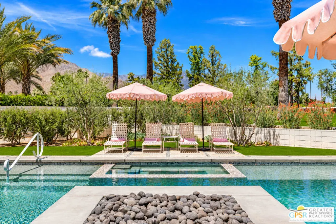
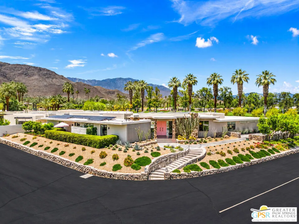
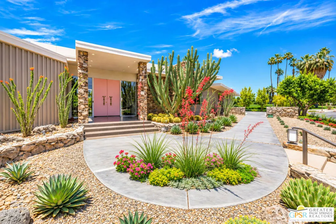
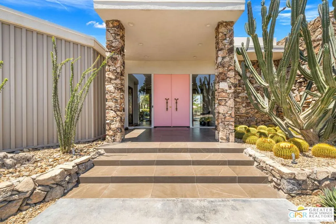
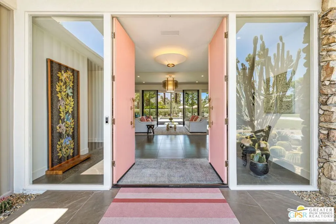
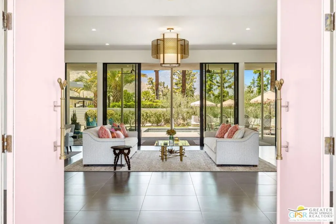
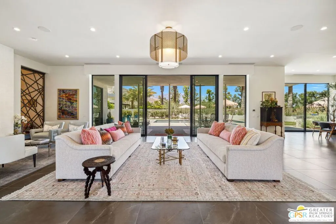
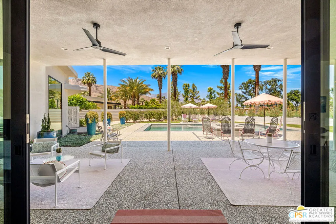
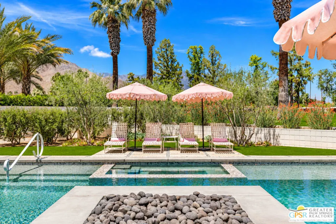
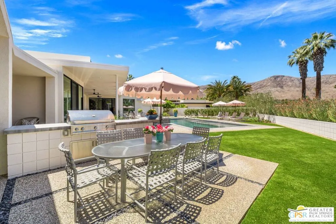
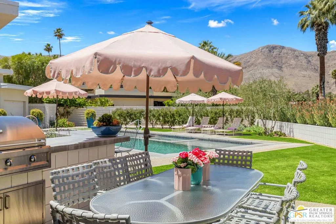
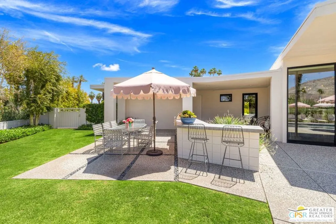
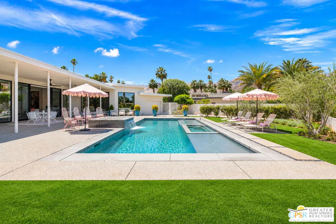
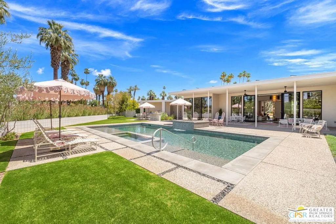
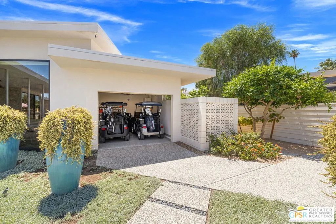
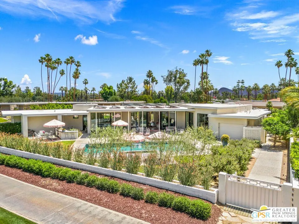
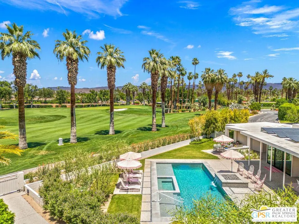
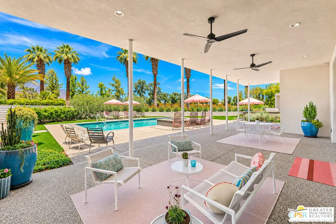
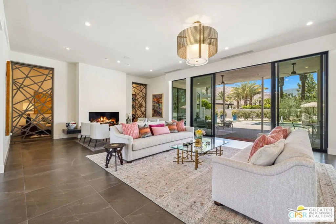
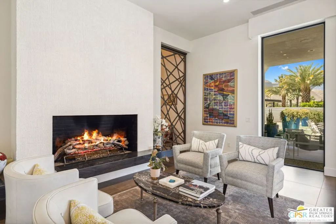
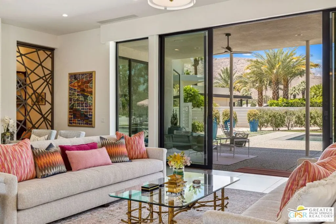
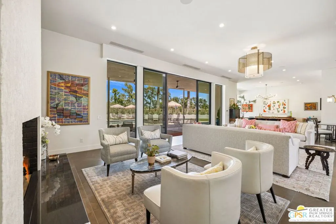
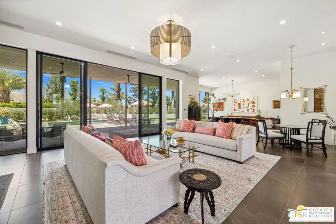
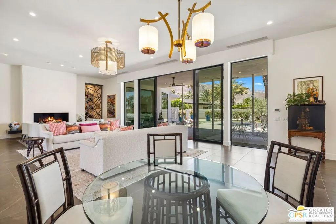
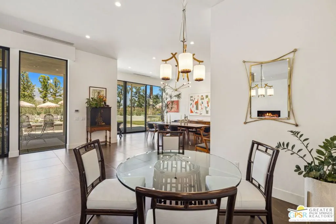
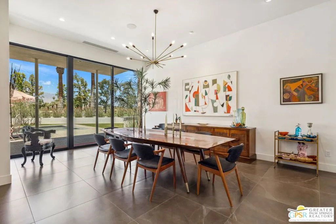
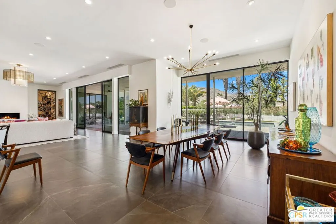
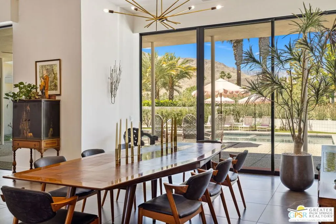
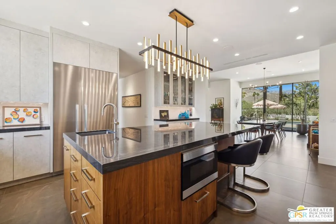
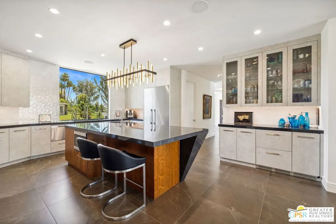
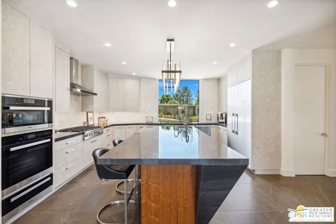
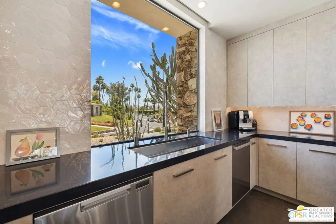
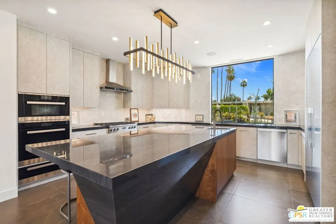
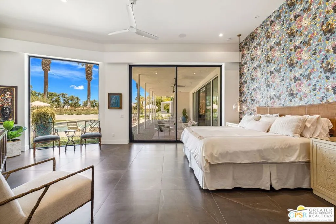
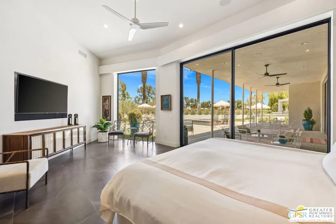
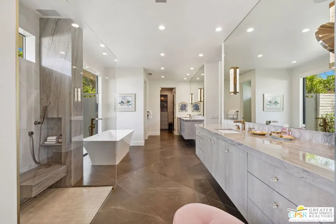
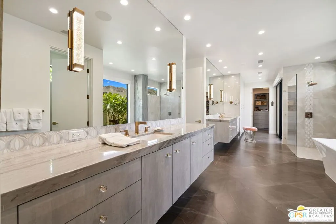
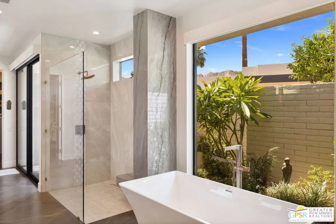
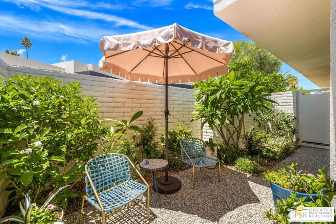
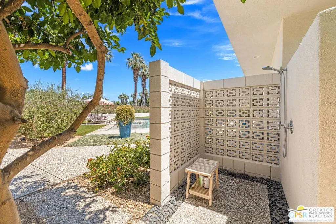
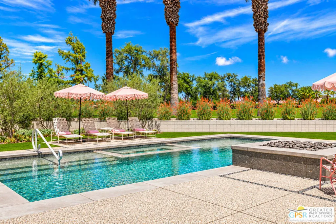
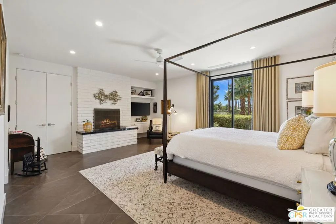
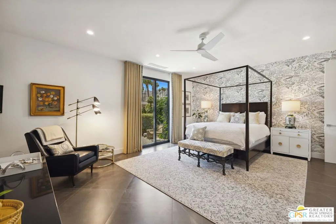
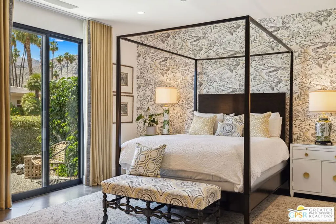
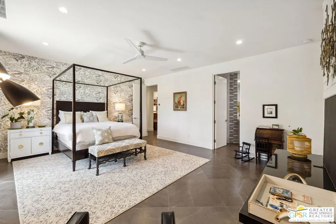
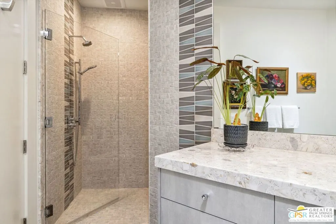
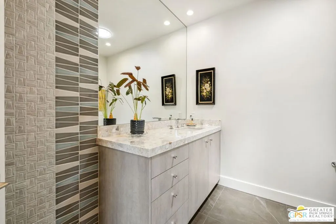
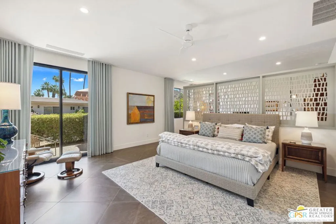
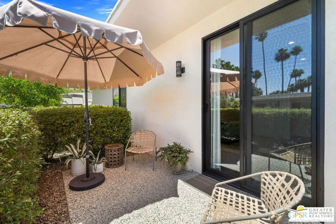
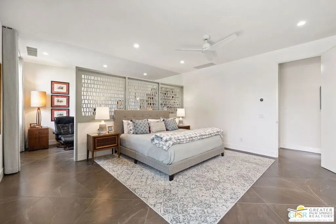
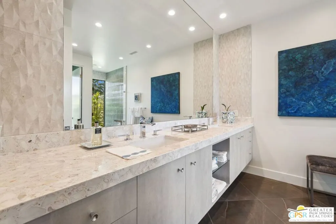
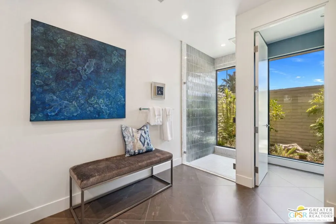
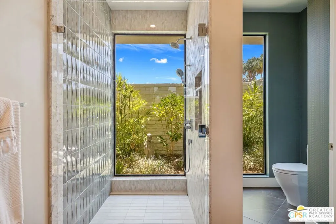
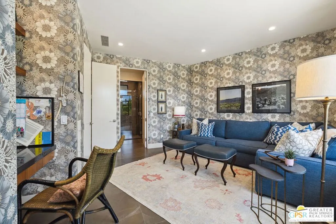
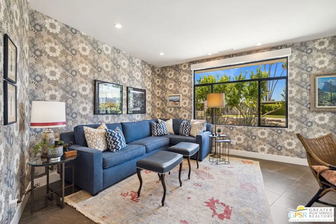
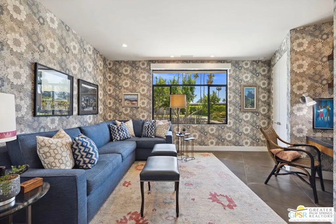
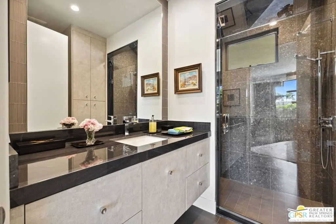
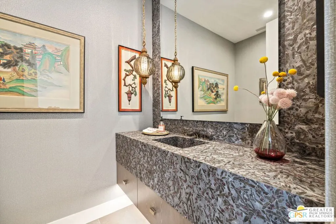
MID-CENTURY MODERN. MASTERFULLY REIMAGINED. PANORAMIC VIEWS. Overlooking the 18th fairway of legendary Thunderbird Country Club, this extraordinary 1959 architectural residence has been comprehensively rebuilt and reimagined for modern luxury living while preserving its mid-century heritage. Set behind private gates on approximately 19,600 square feet of beautifully landscaped grounds, the nearly 4,900-square-foot home captures panoramic views across multiple fairways and the majestic San Jacinto Mountains.Completed between 2019 and 2021, the transformation features architectural plans and design by Los Angeles-based Choate and Associates and landscaping by Sohn & Associates. Soaring 11- and 12-foot ceilings, walls of glass, custom cabinetry, and exceptional architectural detailing create a sophisticated yet inviting atmosphere. The home's original history is documented in period Desert Sun coverage, adding a fascinating connection to Thunderbird's celebrated past. Expansive living, dining, and entertaining areas stretch across the rear of the residence, framing spectacular views of the pool, fairways, and mountains. The grand living room features a striking architectural fireplace, generous gathering areas, and a dedicated game table space. Dramatic architectural screens provide a filtered connection to an adjacent den with 12-foot ceilings. Designed for entertaining, the gourmet kitchen features a generous island with seating, six-burner cooktop, steam oven, warming drawer, two dishwashers, prep sink, and abundant custom cabinetry. A separate bar with refrigerated drawers and ice maker, plus an oversized walk-in pantry, complete this exceptional culinary setting. The Primary Suite is a luxurious private retreat with floor-to-ceiling glass, direct pool and patio access, automated window coverings, and a dedicated beverage station. Its beautifully appointed bath features dual vanities, two generous walk-in closets with custom built-ins, and direct access to a secluded garden patio. Three additional guest suites offer exceptional separation and privacy. Two feature private patios with mountain views, while distinctive amenities across the suites include a separate library, fireplace, and steam shower. Outside, the property unfolds as a private desert resort. The entire setting was regraded and redesigned to create seamless, single-level transitions between the residence and outdoor living spaces. A magnificent pool with integrated spa and swim shelf anchors the landscape, complemented by a raised outdoor fireplace and water feature, built-in BBQ with counter seating, and beautifully landscaped gathering areas overlooking the fairways and mountains. The comprehensive reconstruction extends well beyond aesthetics. Electrical, plumbing, ductwork, and HVAC systems were replaced and redesigned, complemented by four-zone climate control with Nest thermostats, extensive insulation throughout the ceilings and interior walls, two tankless water heaters with hot-water circulation, seven-zone Sonos audio, and 39 owned solar panels discreetly positioned to preserve the home's architectural appearance. Additional highlights include a spacious laundry room, custom mudroom, air-conditioned two-car garage with Tesla charging station, and a separate air-conditioned two-golf-cart garage with direct gated access to the golf course cart path. Situated within an intimate gated enclave at Thunderbird Country Club, this remarkable single-level residence offers exceptional privacy, architectural integrity, and convenient access to the celebrated lifestyle of South Rancho Mirage. An architectural original. A remarkable transformation. A front-row seat to Thunderbird's legendary fairways and the San Jacinto Mountains.
| Price History | |
|---|---|
| 11/3/2026 | Listed $5,225,000 |
General Features
| Living Area | 4881 |
|---|---|
| Sewer | Septic Type Unknown |
| Heating | Central,Fireplace(s),Natural Gas,Zoned |
| Roof | Foam |
| Appliances | Barbecue,Built-In,Double Oven,Dishwasher,Gas Cooktop,Disposal,Microwave,Refrigerator,Range Hood,Dryer,Washer |
| Zoning | R1 |
| HOA Fee | 668 |
| Garage Spaces | 2 |
| Architectural Style | Mid-Century Modern |
| Pool Features | Filtered,Gunite,Heated,In Ground,Private |
| Security Features | Carbon Monoxide Detector(s),Gated Community,Smoke Detector(s) |
| Exclusions | All personal inventory. |
| Year Built | 1959 |
| View | Golf Course,Mountain(s),Panoramic,Pool |
| Stories Count | 1 |
| Levels | One |
| Property Subtype | Single Family Residence |
| Community Features | Gated |
| Assoc Fee Paid Per | Monthly |
| County | Riverside |
| New Construction | false |
| Property Type | Residential |
| HOA | true |
| Attached Garage | true |
| Subdivision Name | Thunderbird Country Club |
| Facing Direction | East |
| Garage Y/N | true |
| Full Baths | 4 |
| Special Listing Conditions | Standard |
| Status | Active |
| Buyer Financing | Cash |
| Directions | FROM COUNTRY CLUB: Turn south onto Club View Drive. Once through the gate, the property will be on your right. |
| City | Rancho Mirage |
| Disclosures | Covenants/Restrictions Disclosure,HOA Disclosure |
| Entry Location | Ground Level - no steps |
| Senior Community Y/N | false |
| MLS Area | 321 - Rancho Mirage |
| Lot Size Units | Square Feet |
| Lot Size Square Feet | 19602 |
| Listing Terms | Cash |
| Spa Features | Gunite,Heated,In Ground,Private |
| Property Attached Y/N | false |
| Land Lease Y/N | false |
| Property Condition | Updated/Remodeled |
| Lease Considered Y/N | false |
| Virtual Tour | https://my.matterport.com/show/?m=JLmhHBfph6m&brand=0&mls=1& |
| Standard Status | Active |
| Property Sub Type Additional | Single Family Residence |
| PostalCity | RANCHO MIRAGE |
Interior Features
| Interior Amenities | Cathedral Ceiling(s),Separate/Formal Dining Room,High Ceilings,Recessed Lighting,Utility Room,Walk-In Closet(s) |
|---|---|
| Flooring | Tile |
| Furnished Y/N | Unfurnished |
| Fireplace Features | Gas,Living Room |
| Total Stories | 1 |
| Common Walls | No Common Walls |
| Heating Y/N | true |
| Window Features | Custom Covering(s) |
| Fireplace Y/N | true |
| Half Baths | 1 |
| Laundry Features | Inside,Laundry Room |
| Total Bedrooms | 4 |
| LivingAreaSource | Measured |
| Total Baths | 5 |
Exterior Features
| Exterior Amenities | Fire Pit |
|---|---|
| Parking Features | Concrete,Door-Multi,Driveway,Garage,Golf Cart Garage,Garage Door Opener,Guest,Private |
| Lot Features | Back Yard,Landscaped,Yard |
| Water Source | Public |
| Total Parking | 2 |
| Inclusions | All appliances. |
| Lot Size Area | 19602 |
| Spa | true |
| Building Area Total | 4881 |
| Lot Size Acres | 0.45 |
| Private Pool | true |
| Door Features | Double Door Entry,Sliding Doors |
Amenities
- Foreclosure
- Views
- Short Sale
- New Construction
- Adult 55+
- Lease To Own
- No HOA Fees
- Furnished
- Primary On Main
- Air Conditioning
- Seller Finance
- Green
- Fixer Upper
- Horse
- Golf
- Fireplace
- Deck
- Garage
- Basement
- Pool
Property vs Single Family Average in 92270
Price
Year Built
 Based on information from California Regional Multiple Listing Service, Inc. as of November 8, 2026 10:48 PM UTC This information is for your personal, non-commercial use and may not be used for any purpose other than to identify prospective properties you may be interested in purchasing. Display of MLS data is usually deemed reliable but is NOT guaranteed accurate by the MLS. Buyers are responsible for verifying the accuracy of all information and should investigate the data themselves or retain appropriate professionals. Information from sources other than the Listing Agent may have been included in the MLS data. Unless otherwise specified in writing, Broker/Agent has not and will not verify any information obtained from other sources. The Broker/Agent providing the information contained herein may or may not have been the Listing and/or Selling Agent.
 © 2026 Fresno Association of REALTORS ®. All rights reserved. The data relating to real estate for sale on this web site comes in part from the Internet Data eXchange (IDX) of the Multiple Listing Service. Real estate listings held by brokerage firms other than Monir Real Estate are marked with the IDX logo and detailed information about them includes the name of the listing broker and the name of the listing agent.
All data, including all measurements and calculations of area, is obtained
 Tulare County Association of REALTORS® All information deemed reliable but not guaranteed. All properties are subject to prior sale, change or withdrawal. Neither listing broker(s) or information provider(s) shall be responsible for any typographical errors, misinformation, misprints and shall be held totally harmless. Listing(s) information is provided for consumer's personal, non-commercial use and may not be used for any purpose other than to identify prospective properties consumers may be


 Information deemed reliable, but not guaranteed. Copyright Golden Empire MLS, Inc. 2026 Any use of search facilities of data on the site, other than by a consumer looking to purchase real estate, is prohibited.
