
Views
Address
68515 30th, Cathedral City, CA
Price
$ 550,000
Property Attributes
- MLS#JT26190662
- TypeSingle Family
- Listing Status Active
- CountyRiverside
- CityCathedral City
- Area Cathedral City North
- NeighborhoodUpper Outpost (33553)
- Zip92234
- Style
- Year Built1988
- Price$ 550,000
- Bedrooms4
- Full Bathrooms2
- Half Bathrooms0
- Sqr Footage1843
- Lot Size0.18 Acres
Data Source:
California Regional MLS (CRMLS)
Property Description
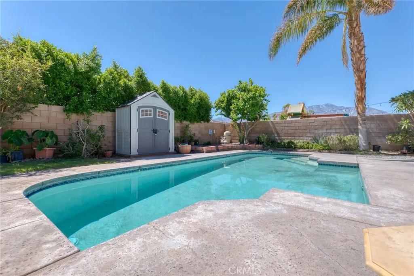
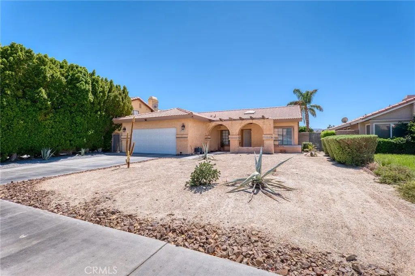
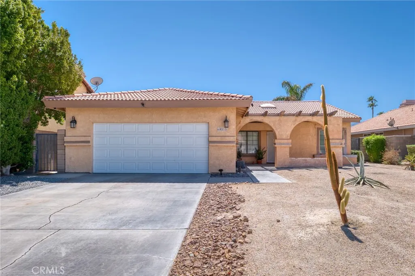
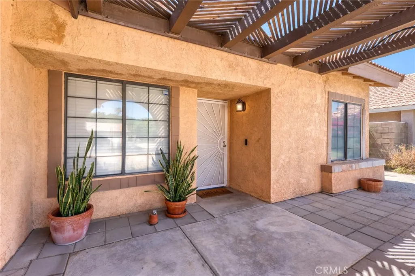
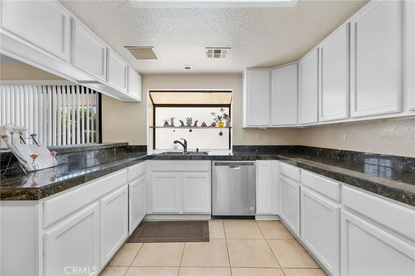
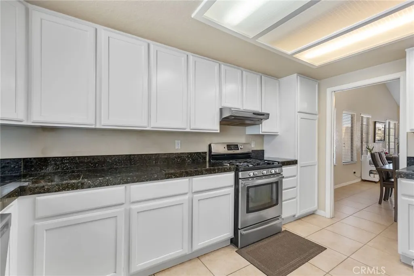
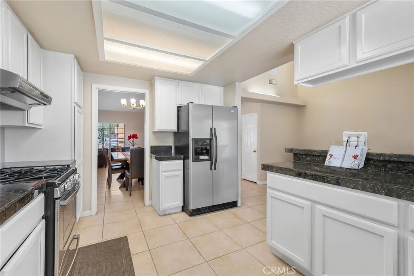
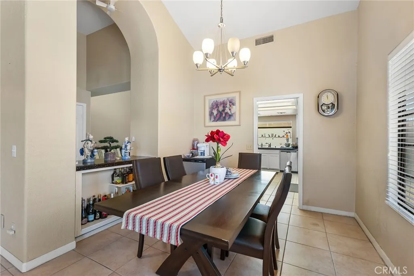
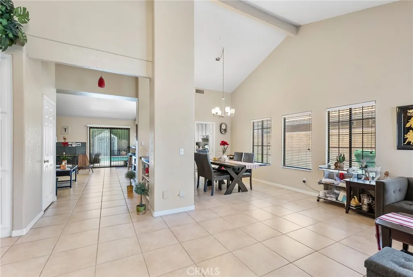
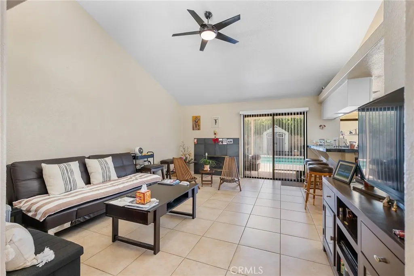
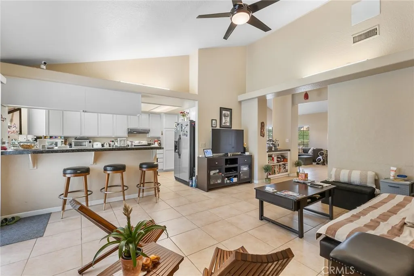
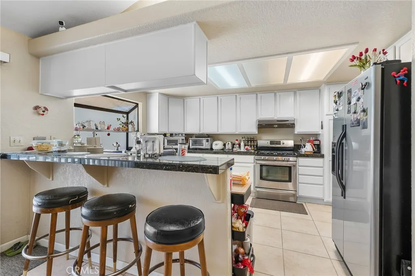
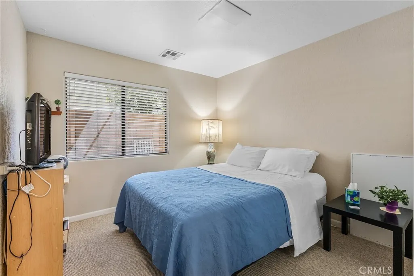
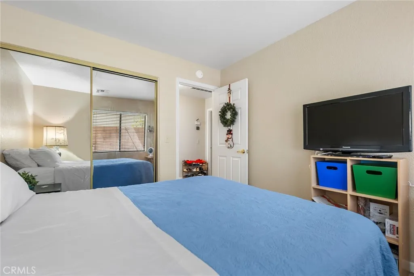
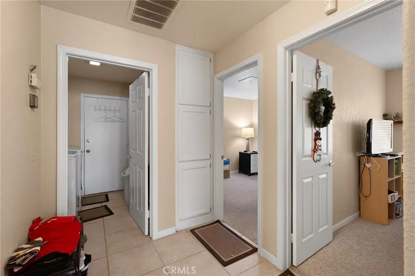
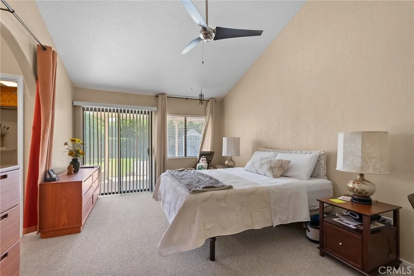
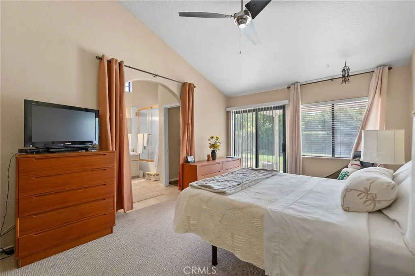
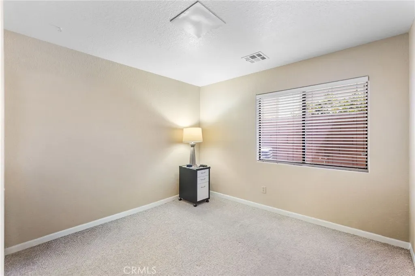
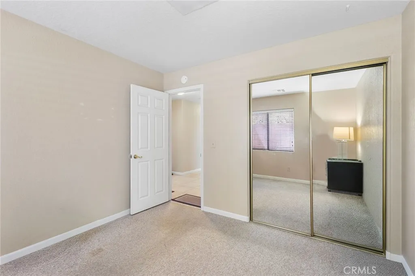
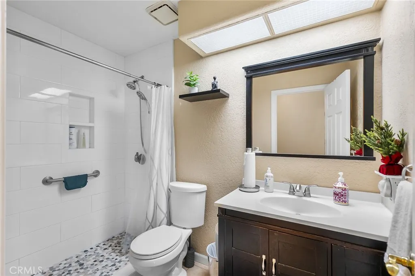
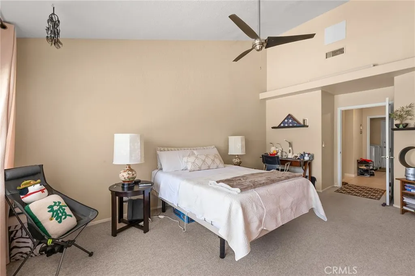
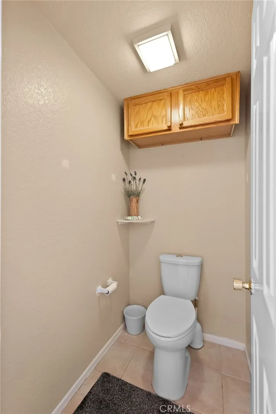
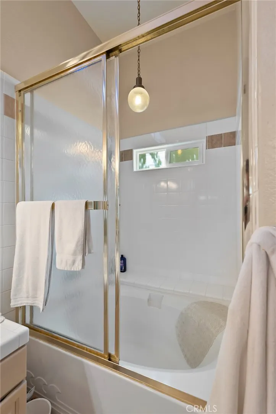
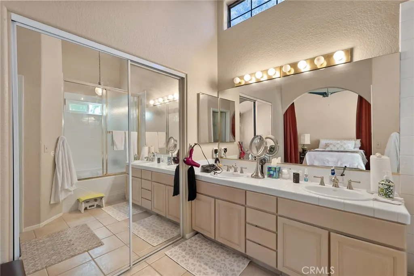
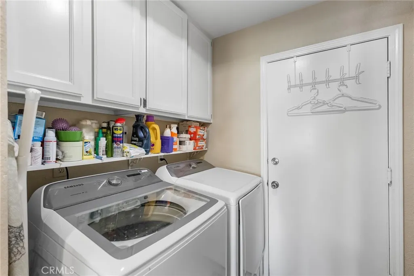
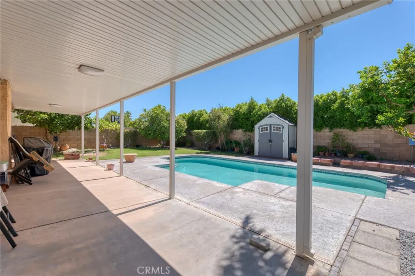
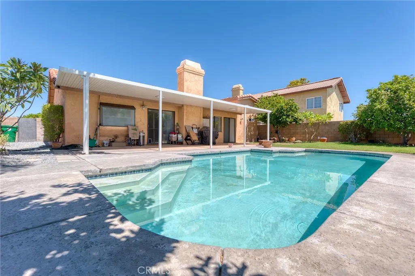
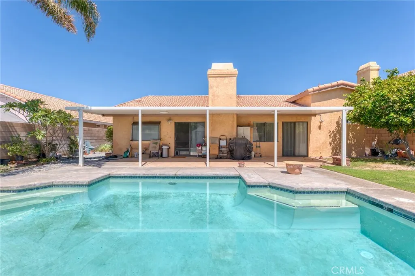
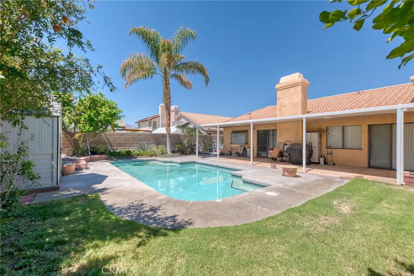
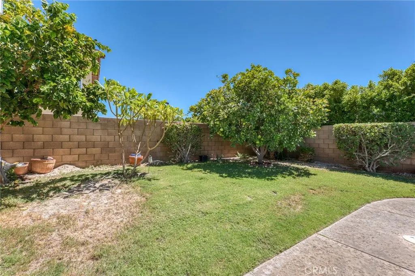
Your Cathedral City Pool Home Awaits. Welcome to this inviting 4-bedroom, 2-bathroom pool home in Cathedral City, offering the perfect blend of comfort, functionality, and outdoor living . Step into your private backyard, enclosed on three sides by block walls, creating a comfortable space to relax and entertain. Enjoy sunny days by the private pool, gather with friends under the covered Alumawood-style patio, or unwind in the grassy area—there’s room for everyone to enjoy the outdoors. Inside, the home offers a practical and spacious layout with separate living and family areas, providing flexibility for everyday living and entertaining. The four bedrooms feature carpeting, while the remainder of the home is finished with easy-care tile flooring. The kitchen offers granite countertops, generous cabinet storage, and plenty of counter space, along with a refrigerator, oven, and dishwasher. An interior laundry room adds convenience and includes the washer and dryer. With its private pool, spacious backyard, functional floor plan, and convenient location near schools and shopping, this Cathedral City home is ready to welcome its next owners. Come take a look—you may just find the home you’ve been waiting for. Eligible for $15,000 home buyer assistance program.
| Price History | |
|---|---|
| 9/6/2026 | Listed $550,000 |
General Features
| Living Area | 1843 |
|---|---|
| Sewer | Public Sewer |
| Heating | Central,Natural Gas |
| Cooling | Central Air |
| Utilities | Electricity Connected,Natural Gas Connected,Sewer Connected,Water Connected |
| Possession | Close Of Escrow |
| Roof | Concrete |
| Appliances | Dishwasher,Free-Standing Range,Disposal,Gas Oven,Gas Water Heater,Refrigerator,Dryer,Washer |
| Garage Spaces | 2 |
| Patio/Porch Features | Concrete,Covered |
| Pool Features | In Ground,Private |
| Security Features | Carbon Monoxide Detector(s),Smoke Detector(s) |
| Year Built | 1988 |
| View | Mountain(s) |
| Stories Count | 1 |
| Levels | One |
| Property Subtype | Single Family Residence |
| Community Features | Suburban |
| County | Riverside |
| New Construction | false |
| Property Type | Residential |
| HOA | false |
| Attached Garage | true |
| Subdivision Name | Upper Outpost (33553) |
| Garage Y/N | true |
| Full Baths | 1 |
| Special Listing Conditions | Standard |
| Status | Active |
| Directions | From Date Palm go west on 30th. |
| City | Cathedral City |
| Entry Location | front |
| Senior Community Y/N | false |
| High School District | Palm Springs Unified |
| Number Of Units Total | 1 |
| MLS Area | 335 - Cathedral City North |
| Lot Size Units | Square Feet |
| Lot Size Square Feet | 7841 |
| Listing Terms | Cash,Conventional,FHA,VA Loan |
| Property Attached Y/N | false |
| Land Lease Y/N | false |
| Property Condition | Repairs Cosmetic |
| Additional Parcels Y/N | false |
| Lease Considered Y/N | false |
| Structure Type | House |
| Living Area Units | Square Feet |
| Standard Status | Active |
| Occupancy Type | Owner |
| Year Built Source | Assessor |
| Tax Lot | 310 |
| Property Sub Type Additional | Single Family Residence |
| PostalCity | CATHEDRAL CITY |
Interior Features
| Interior Amenities | Breakfast Bar,Ceiling Fan(s),Cathedral Ceiling(s),Granite Counters,Tile Counters,Primary Suite |
|---|---|
| Flooring | Carpet,Tile |
| Fireplace Features | Family Room,Gas |
| Total Stories | 1 |
| Common Walls | No Common Walls |
| Air Conditioning Y/N | true |
| Heating Y/N | true |
| Window Features | Double Pane Windows |
| Fireplace Y/N | true |
| 3/4 Baths | 1 |
| Laundry Features | Washer Hookup,Gas Dryer Hookup,Inside,Laundry Room |
| Total Bedrooms | 4 |
| Main Level Bedrooms | 4 |
| Main Level Bathrooms | 2 |
| LivingAreaSource | Assessor |
| Total Baths | 2 |
Exterior Features
| Fencing | Block |
|---|---|
| Parking Features | Direct Access,Garage,Garage Door Opener |
| Water Source | Public |
| Total Parking | 2 |
| Inclusions | refrigerator, oven, dishwasher, washer/dryer in their "as is" condition |
| Lot Size Area | 7841 |
| Lot Size Acres | 0.18 |
| Road Surface Type | Paved |
| Private Pool | true |
| Lot Size Source | Assessor |
| Door Features | Sliding Doors |
Amenities
- Foreclosure
- Views
- Short Sale
- New Construction
- Adult 55+
- Lease To Own
- No HOA Fees
- Furnished
- Primary On Main
- Air Conditioning
- Seller Finance
- Green
- Fixer Upper
- Horse
- Golf
- Fireplace
- Deck
- Garage
- Basement
- Pool
Property vs Single Family Average in 92234
Price
Year Built
 Based on information from California Regional Multiple Listing Service, Inc. as of September 22, 2026 9:18 AM UTC This information is for your personal, non-commercial use and may not be used for any purpose other than to identify prospective properties you may be interested in purchasing. Display of MLS data is usually deemed reliable but is NOT guaranteed accurate by the MLS. Buyers are responsible for verifying the accuracy of all information and should investigate the data themselves or retain appropriate professionals. Information from sources other than the Listing Agent may have been included in the MLS data. Unless otherwise specified in writing, Broker/Agent has not and will not verify any information obtained from other sources. The Broker/Agent providing the information contained herein may or may not have been the Listing and/or Selling Agent.
 © 2026 Fresno Association of REALTORS ®. All rights reserved. The data relating to real estate for sale on this web site comes in part from the Internet Data eXchange (IDX) of the Multiple Listing Service. Real estate listings held by brokerage firms other than Monir Real Estate are marked with the IDX logo and detailed information about them includes the name of the listing broker and the name of the listing agent.
All data, including all measurements and calculations of area, is obtained
© 2026 Fresno Association of REALTORS ®. All rights reserved. The data relating to real estate for sale on this web site comes in part from the Internet Data eXchange (IDX) of the Multiple Listing Service. Real estate listings held by brokerage firms other than Monir Real Estate are marked with the IDX logo and detailed information about them includes the name of the listing broker and the name of the listing agent.
All data, including all measurements and calculations of area, is obtained
 Tulare County Association of REALTORS® All information deemed reliable but not guaranteed. All properties are subject to prior sale, change or withdrawal. Neither listing broker(s) or information provider(s) shall be responsible for any typographical errors, misinformation, misprints and shall be held totally harmless. Listing(s) information is provided for consumer's personal, non-commercial use and may not be used for any purpose other than to identify prospective properties consumers may be


 Information deemed reliable, but not guaranteed. Copyright Golden Empire MLS, Inc. 2026 Any use of search facilities of data on the site, other than by a consumer looking to purchase real estate, is prohibited.
