
Address
19742 Oceanaire Circle, Huntington Beach, CA
Price
$ 1,449,000
Property Attributes
- MLS#OC26063646
- TypeSingle Family
- Listing Status Active
- CountyOrange
- CityHuntington Beach
- Area West Huntington Beach
- NeighborhoodBeachwalk (BCWK)
- Zip92648
- Style
- Year Built1975
- Price$ 1,449,000
- Bedrooms3
- Full Bathrooms2
- Half Bathrooms1
- Sqr Footage1728
- Lot Size0.0622 Acres
Data Source:
California Regional MLS (CRMLS)
Property Description
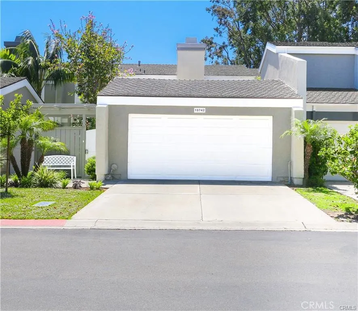
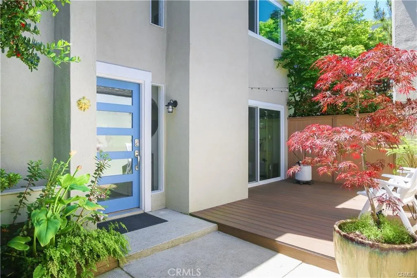
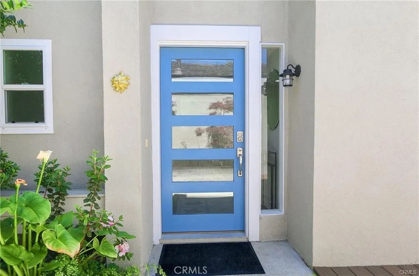
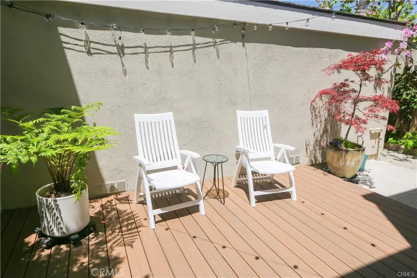
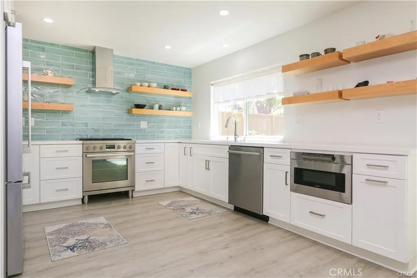
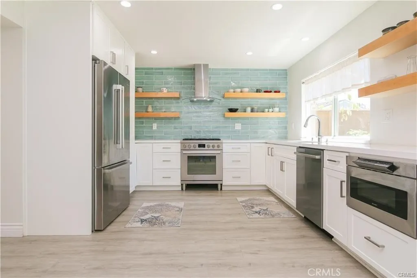
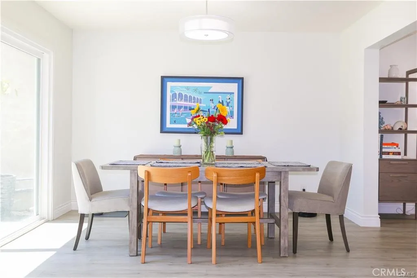
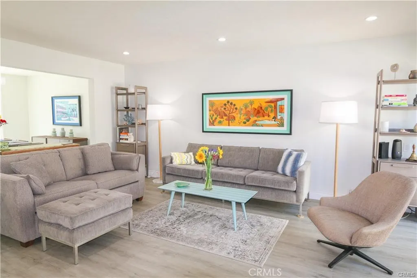
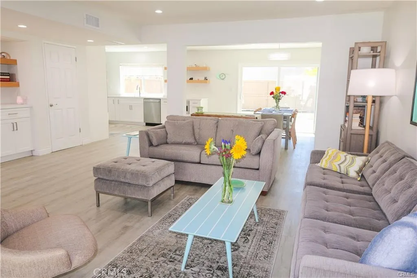
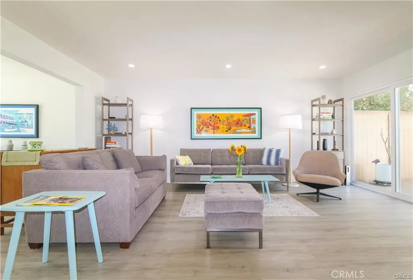
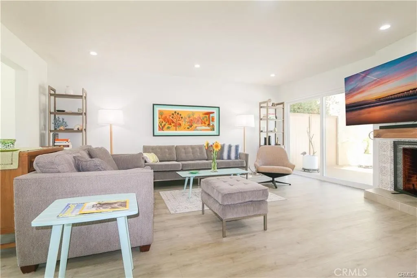
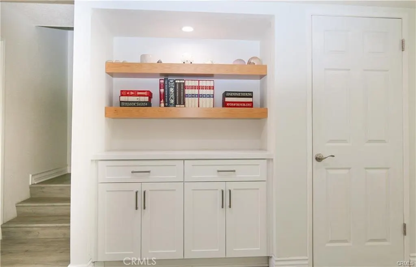
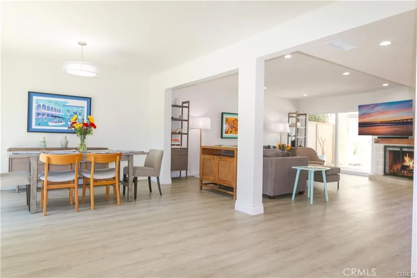
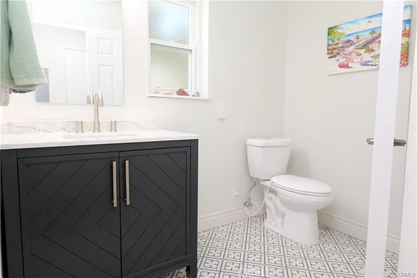
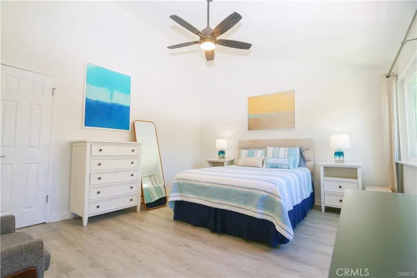
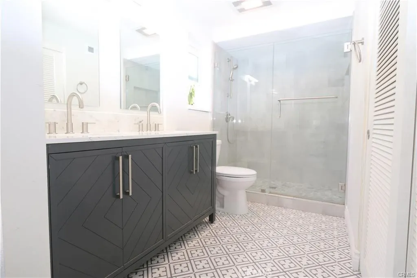
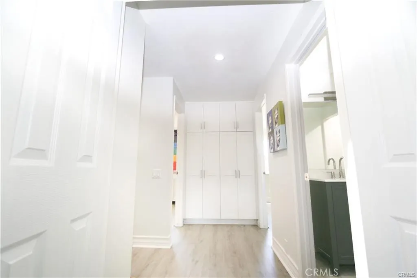
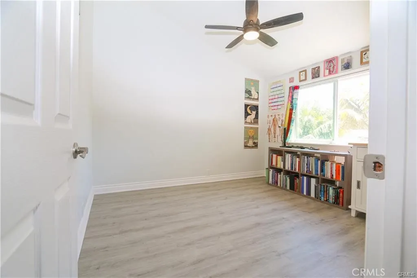
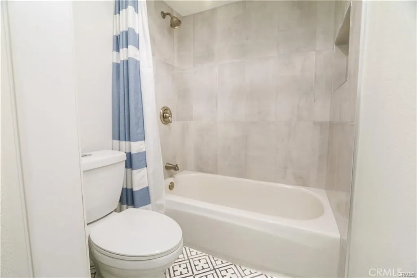
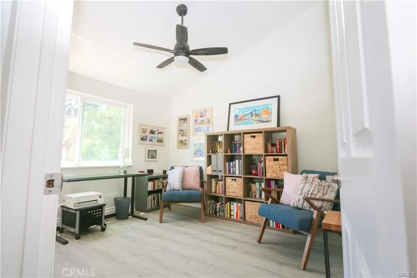
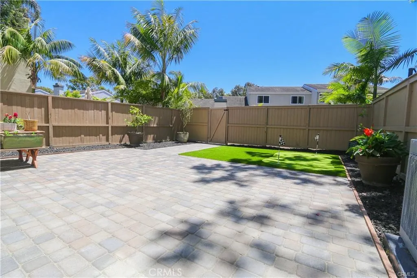
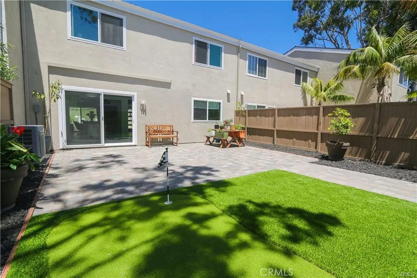
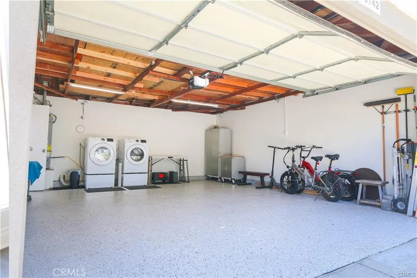
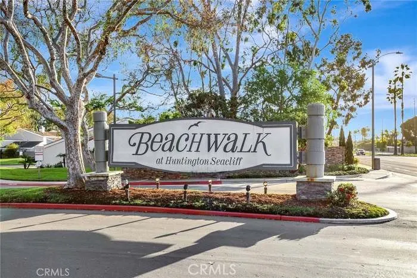
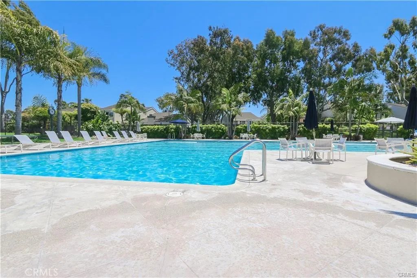
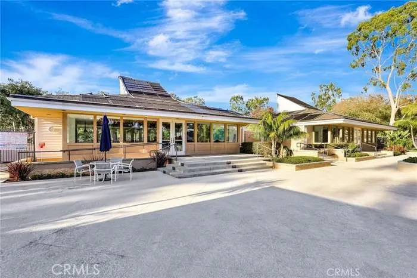
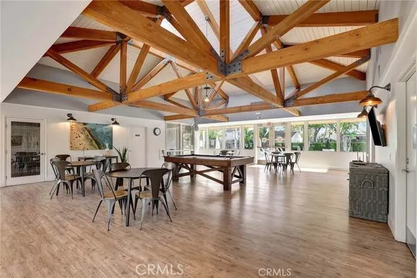
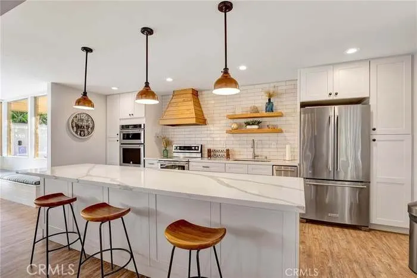
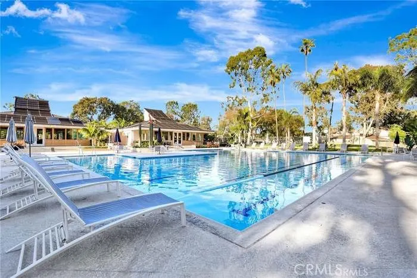
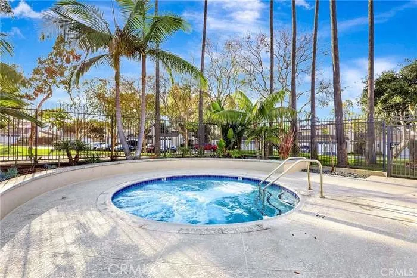
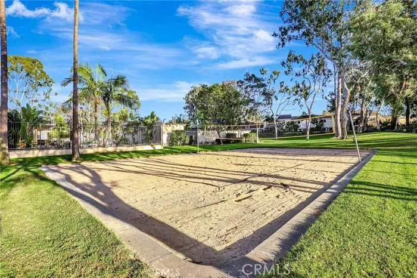
Resort style living in Huntington Beach. This completely remodeled home is located in one of the most desirable communities “ BeachWalk “ . A short distance from the beach, pier, downtown shopping and restaurants. Step inside this 3 bedroom/ 3 bathroom home that offers a open floor-plan featuring a newly remodeled gourmet kitchen including soft close kitchen cabinets, floating shelves, quartz counter tops, Bosche stainless steele appliances, and designer glass back splash, as well as access to the backyard. The backyard features newly installed trex-pavers, a putting green and has plenty of space for entertaining friends and family gatherings. Off of the kitchen is the formal dining area that includes lots of natural sunlight coming in from the surrounding windows. The front living room features a cozy fireplace with a custom mantel, extra built-in cabinets for extra storage space and floating shelves . This spectacular living room also has access to the enclosed front patio where you have complete privacy .The second floor includes the owner’s suit, two more additional bedrooms, and 2 completely remodeled bathrooms with the finest materials, none more impressive than the master-bath that provides a walk-in shower, seem-less glass enclosure, double sink vanity, quartz countertops , custom cabinets, and all new lighting. The master bedroom features vaulted ceilings and a oversized walk-in closet. Additional features of this home are Engineered Luxury Vinyl Floors throughout, LED lighting, new modern frosted glass front door, double paned windows/ sliding glass doors , all new interior doors, extra storage cabinets, newly installed air conditioner, new electrical panel and a 2 car garage with epoxy flooring. Enjoy Resort Style Living w/ 5 Swimming Pools (1 Jr. Olympic size) Jacuzzi, Men & Women's sauna, 2 Clubhouses, Sand Volleyball, Walking Trails & Walk to Dog Beach. Walking distance to Seacliff Shopping and to HB High, Dwyer Middle & Smith Schools. Close to Huntington Country Club! This home has everything to offer and more.
| Price History | |
|---|---|
| 3/24/2026 | Listed $1,499,999 |
| 5/16/2026 | 3$1,449,000 |
General Features
| Living Area | 1728 |
|---|---|
| Sewer | Public Sewer |
| Heating | Central |
| Cooling | Central Air |
| Possession | Close Plus 3 Days |
| Appliances | 6 Burner Stove,Dishwasher,Gas Cooktop,Gas Oven,Microwave,Vented Exhaust Fan |
| Zoning | R1 |
| HOA Fee | 601 |
| Garage Spaces | 2 |
| Association Fee Includes | Earthquake Insurance |
| Patio/Porch Features | Deck,Enclosed,Patio |
| Pool Features | Association |
| Year Built | 1975 |
| View | None |
| Stories Count | 2 |
| Levels | Two |
| Property Subtype | Single Family Residence |
| Community Features | Biking,Curbs,Street Lights,Suburban,Sidewalks |
| Assoc Fee Paid Per | Monthly |
| County | Orange |
| New Construction | false |
| Property Type | Residential |
| Association Amenities | Billiard Room,Clubhouse,Maintenance Grounds,Meeting Room,Management,Barbecue,Pool,Pet Restrictions,Pets Allowed,Sauna,Spa/Hot Tub,Security |
| HOA | true |
| Attached Garage | true |
| Contingency | This property to be sold only based on the seller finding a replacement property with a successful closing. |
| Subdivision Name | Beachwalk (BCWK) |
| Garage Y/N | true |
| Full Baths | 2 |
| Special Listing Conditions | Standard |
| Status | Active |
| Directions | Off Goldenwest and Palm |
| City | Huntington Beach |
| Association Name | Beachwalk |
| Entry Location | 1 |
| Senior Community Y/N | false |
| High School District | Huntington Beach Union High |
| Number Of Units Total | 453 |
| MLS Area | 15 - West Huntington Beach |
| Lot Size Units | Square Feet |
| Lot Size Square Feet | 2709 |
| Listing Terms | Cash to New Loan |
| Spa Features | Association |
| Property Attached Y/N | true |
| Land Lease Y/N | false |
| Property Condition | Updated/Remodeled,Turnkey |
| Additional Parcels Y/N | false |
| Lease Considered Y/N | false |
| Virtual Tour | https://my.matterport.com/show/?m=ps69vHHHRA8&mls=1&ts=2 |
| Structure Type | House |
| Living Area Units | Square Feet |
| Standard Status | Active |
| Occupancy Type | Owner |
| Year Built Source | Assessor |
| Tax Lot | 332 |
| Virtual Tour | https://my.matterport.com/show/?m=ps69vHHHRA8&ts=2 |
| Property Sub Type Additional | Single Family Residence |
| PostalCity | HUNTINGTON BEACH |
Interior Features
| Interior Amenities | Separate/Formal Dining Room,Eat-in Kitchen,All Bedrooms Up,Primary Suite,Walk-In Closet(s) |
|---|---|
| Flooring | Tile,Vinyl |
| Fireplace Features | Family Room |
| Total Stories | 2 |
| Common Walls | 1 Common Wall |
| Air Conditioning Y/N | true |
| Heating Y/N | true |
| Window Features | Double Pane Windows |
| Fireplace Y/N | true |
| Half Baths | 1 |
| Laundry Features | Gas Dryer Hookup,In Garage |
| Total Bedrooms | 3 |
| Entry Level | 1 |
| Main Level Bathrooms | 1 |
| LivingAreaSource | Assessor |
| Total Baths | 3 |
Exterior Features
| Parking Features | Driveway,Garage |
|---|---|
| Lot Features | Close to Clubhouse |
| Water Source | Public |
| Total Parking | 2 |
| Lot Size Area | 2709 |
| Spa | true |
| Lot Size Acres | 0.0622 |
| Private Pool | false |
| Lot Size Source | Assessor |
Amenities
- Foreclosure
- Views
- Short Sale
- New Construction
- Adult 55+
- Lease To Own
- No HOA Fees
- Furnished
- Primary On Main
- Air Conditioning
- Seller Finance
- Green
- Fixer Upper
- Horse
- Golf
- Fireplace
- Deck
- Garage
- Basement
- Pool
Property vs Single Family Average in 92648
Price
Year Built
In The Neighborhood
Primary On Main
Huntington Beach
$ 1,301,999
- Type
- Single Family
- Size
- 1,440 SqFt
- Rooms
- 3 Beds + 2 Baths
 Based on information from California Regional Multiple Listing Service, Inc. as of September 22, 2026 9:18 AM UTC This information is for your personal, non-commercial use and may not be used for any purpose other than to identify prospective properties you may be interested in purchasing. Display of MLS data is usually deemed reliable but is NOT guaranteed accurate by the MLS. Buyers are responsible for verifying the accuracy of all information and should investigate the data themselves or retain appropriate professionals. Information from sources other than the Listing Agent may have been included in the MLS data. Unless otherwise specified in writing, Broker/Agent has not and will not verify any information obtained from other sources. The Broker/Agent providing the information contained herein may or may not have been the Listing and/or Selling Agent.
 © 2026 Fresno Association of REALTORS ®. All rights reserved. The data relating to real estate for sale on this web site comes in part from the Internet Data eXchange (IDX) of the Multiple Listing Service. Real estate listings held by brokerage firms other than Monir Real Estate are marked with the IDX logo and detailed information about them includes the name of the listing broker and the name of the listing agent.
All data, including all measurements and calculations of area, is obtained
© 2026 Fresno Association of REALTORS ®. All rights reserved. The data relating to real estate for sale on this web site comes in part from the Internet Data eXchange (IDX) of the Multiple Listing Service. Real estate listings held by brokerage firms other than Monir Real Estate are marked with the IDX logo and detailed information about them includes the name of the listing broker and the name of the listing agent.
All data, including all measurements and calculations of area, is obtained
 Tulare County Association of REALTORS® All information deemed reliable but not guaranteed. All properties are subject to prior sale, change or withdrawal. Neither listing broker(s) or information provider(s) shall be responsible for any typographical errors, misinformation, misprints and shall be held totally harmless. Listing(s) information is provided for consumer's personal, non-commercial use and may not be used for any purpose other than to identify prospective properties consumers may be


 Information deemed reliable, but not guaranteed. Copyright Golden Empire MLS, Inc. 2026 Any use of search facilities of data on the site, other than by a consumer looking to purchase real estate, is prohibited.
