
Price Reduction - Views - Golf Course
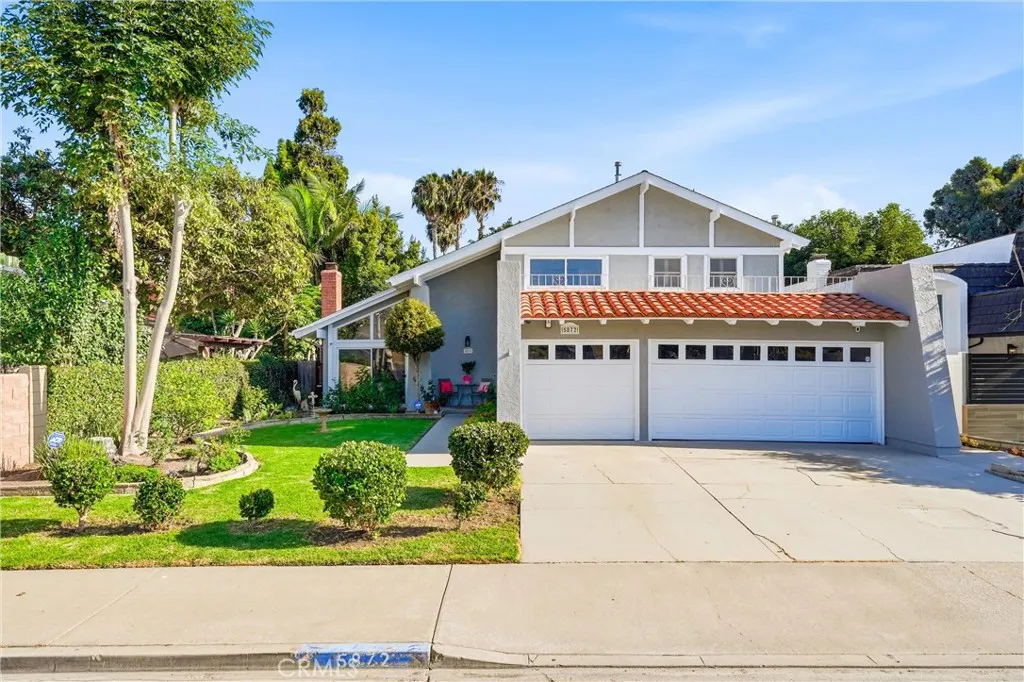
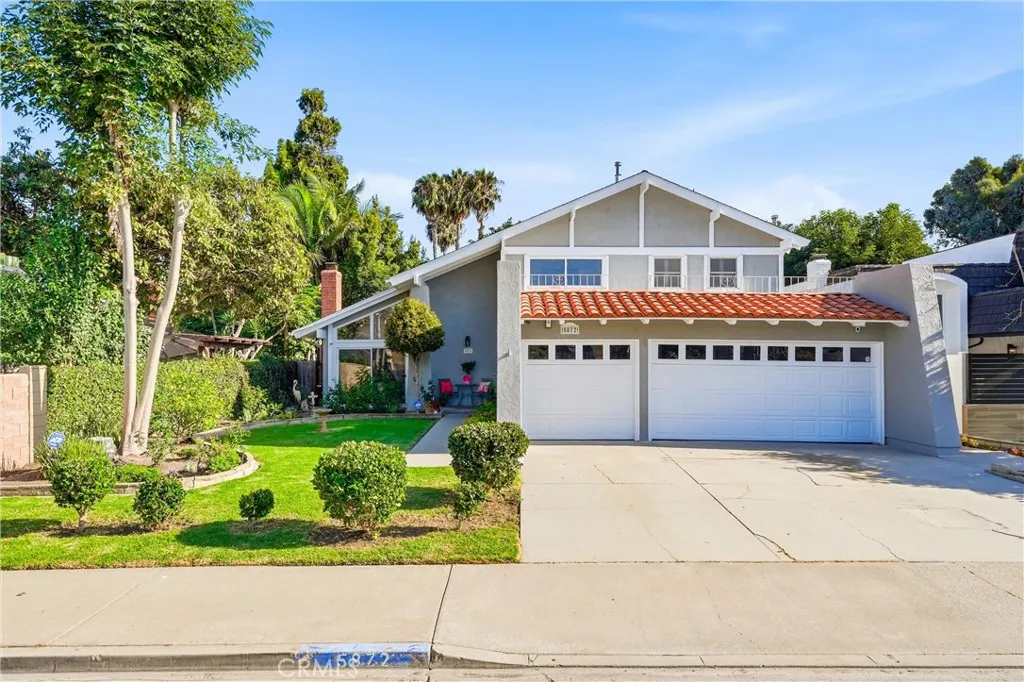

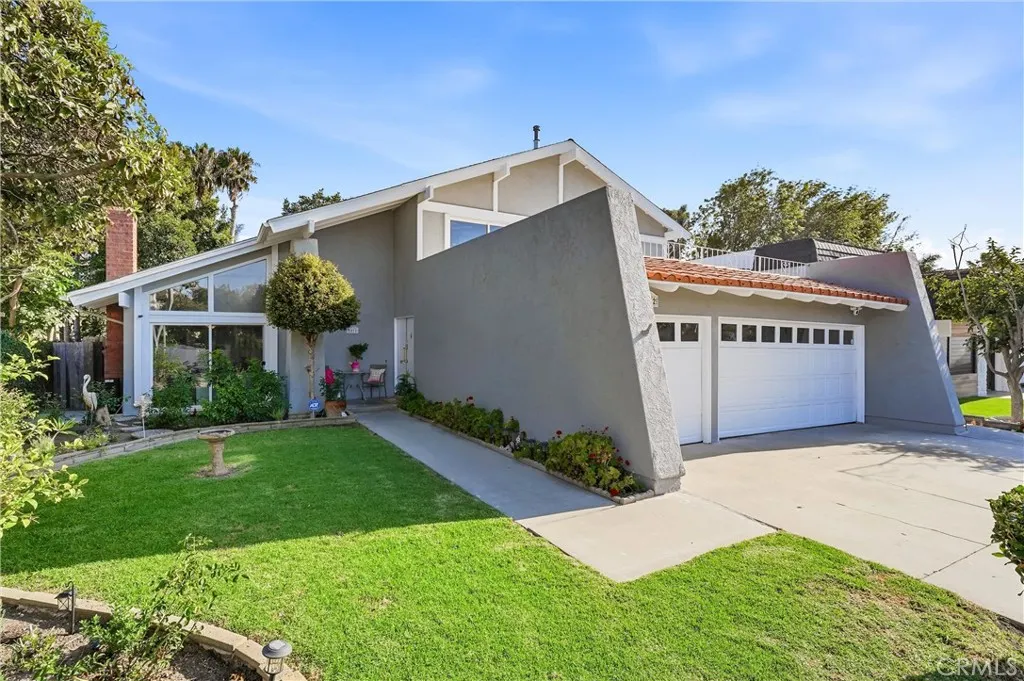
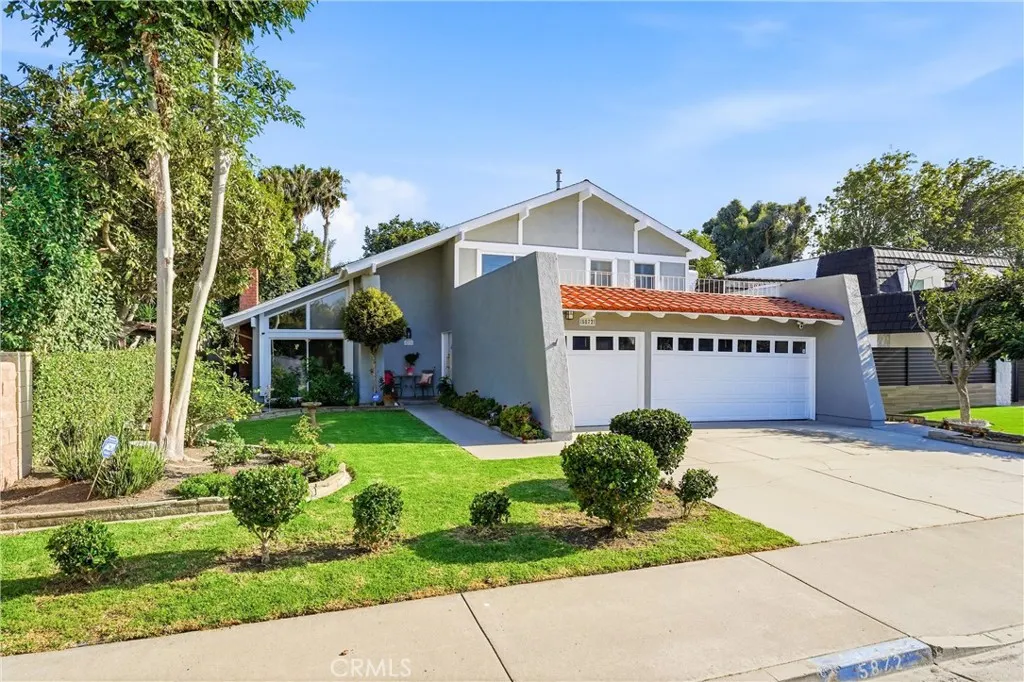

















Address
5872 Meadowbrook Drive, Huntington Beach, CA
Price
$ 1,779,000
Property Attributes
- MLS#OC26168992
- TypeSingle Family
- Listing Status Active
- CountyOrange
- CityHuntington Beach
- Area Northwest Huntington Beach
- NeighborhoodMeadowlark (MDWL)
- Zip92649
- Style
- Year Built1970
- Price$ 1,779,000
- Bedrooms4
- Full Bathrooms3
- Half Bathrooms0
- Sqr Footage2234
- Lot Size0.1364 Acres
Data Source:
California Regional MLS (CRMLS)
Property Description
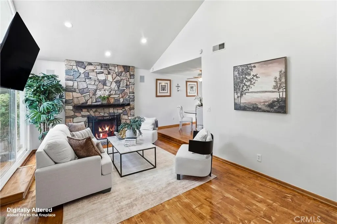
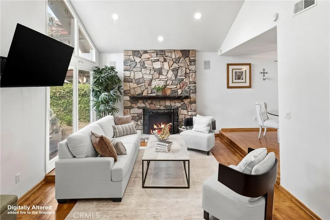
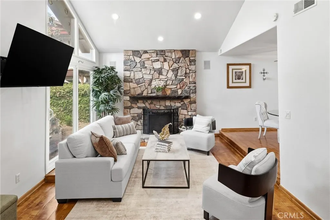
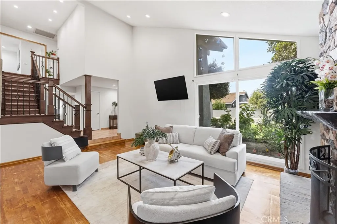
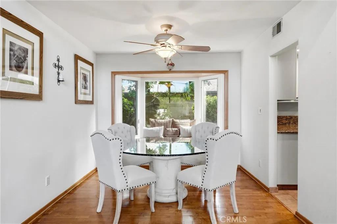
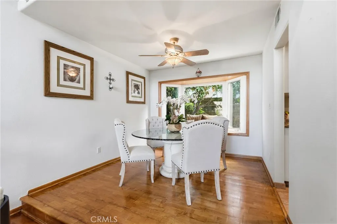
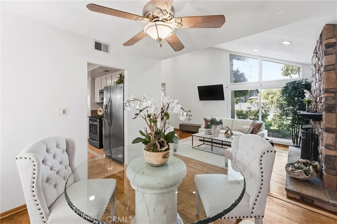
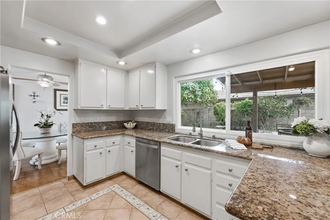
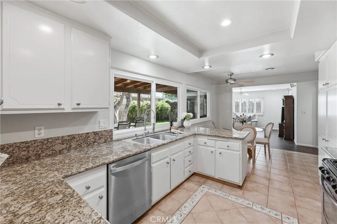
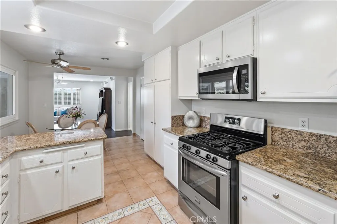
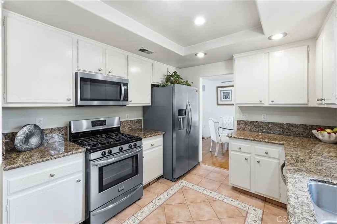
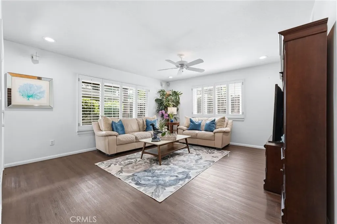
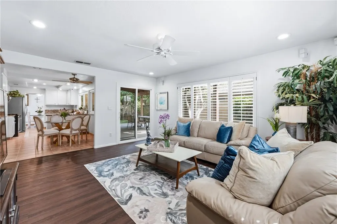
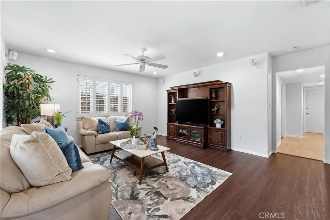
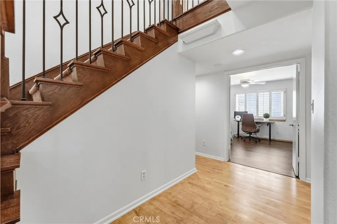
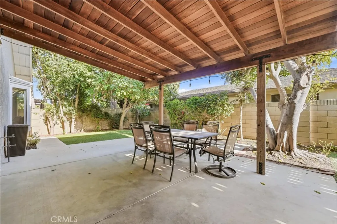
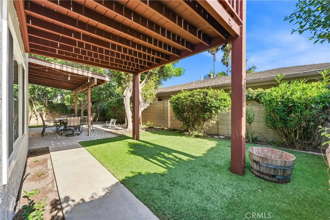
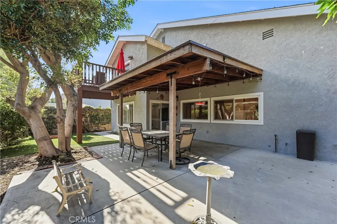
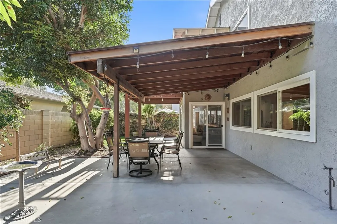
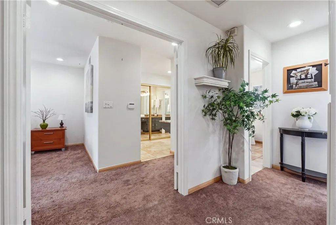
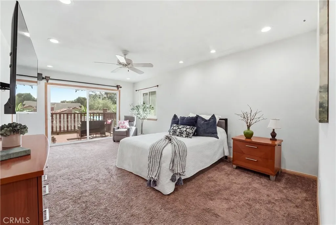
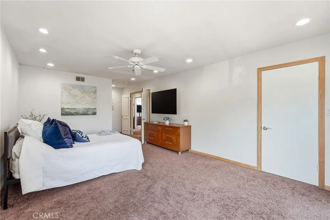
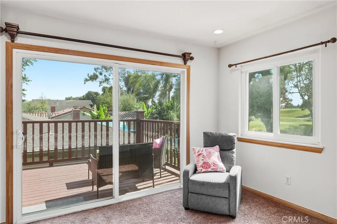
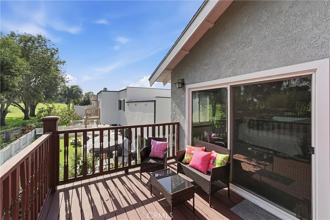
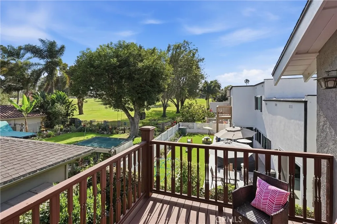
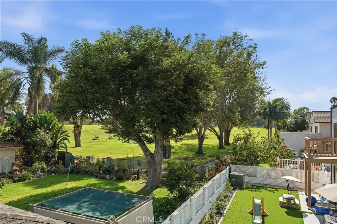
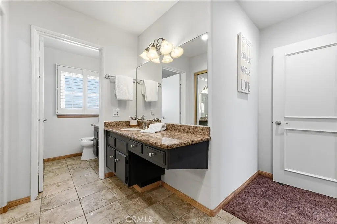
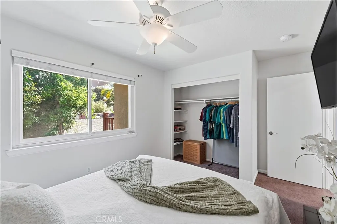
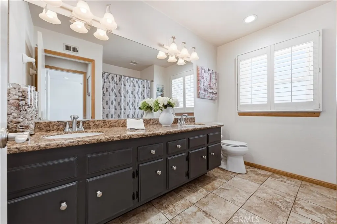
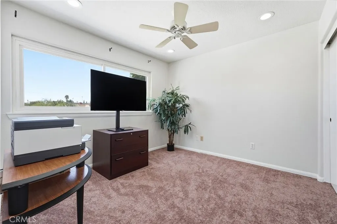
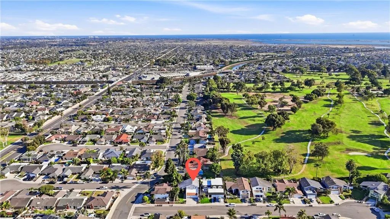
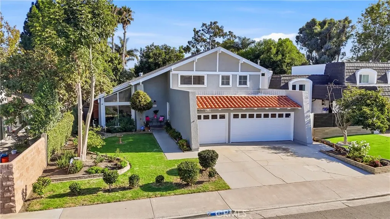
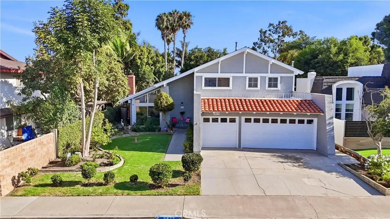
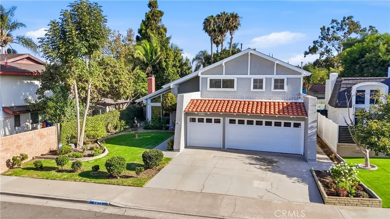
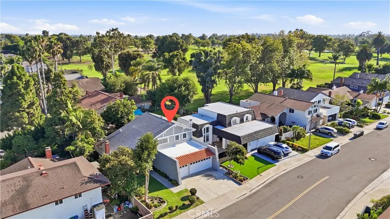
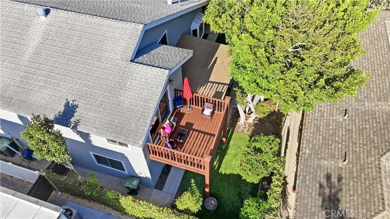
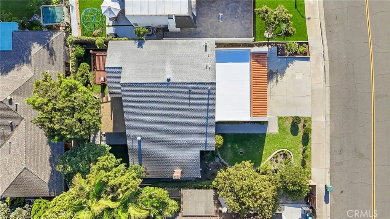
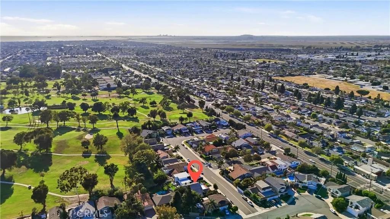
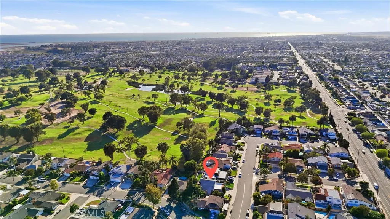
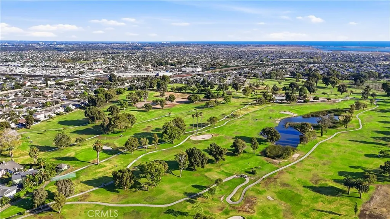
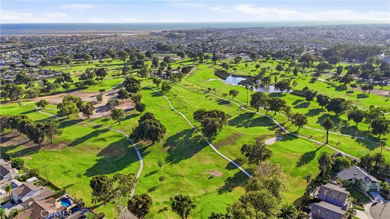
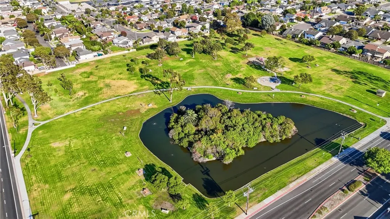
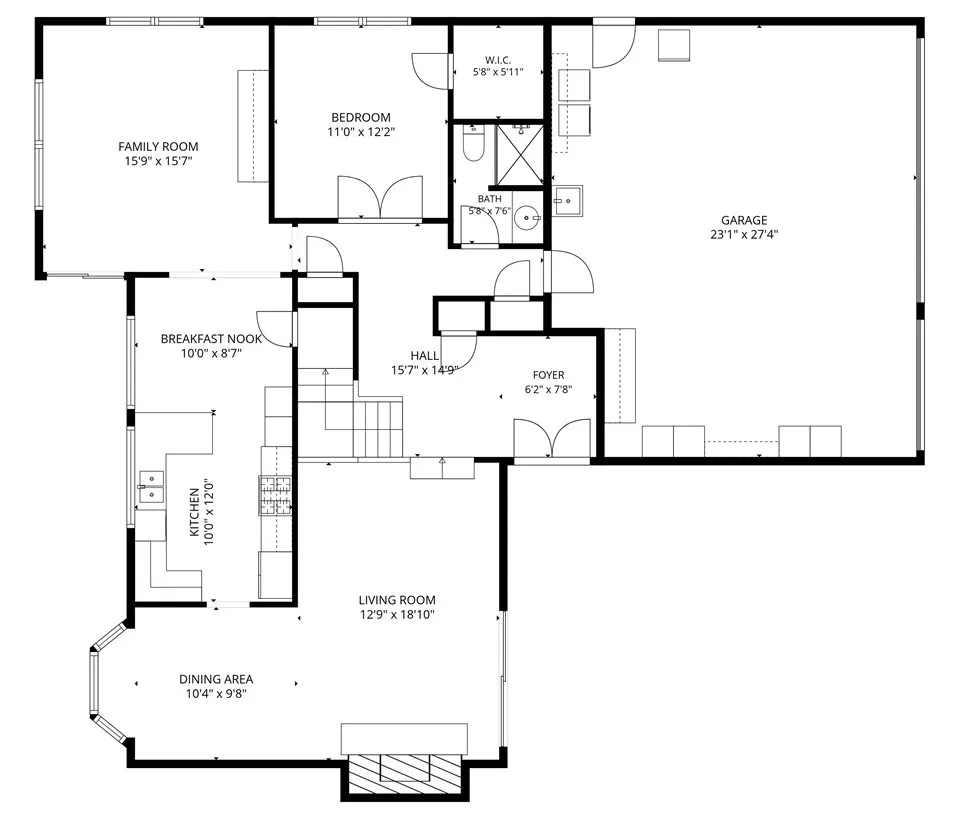
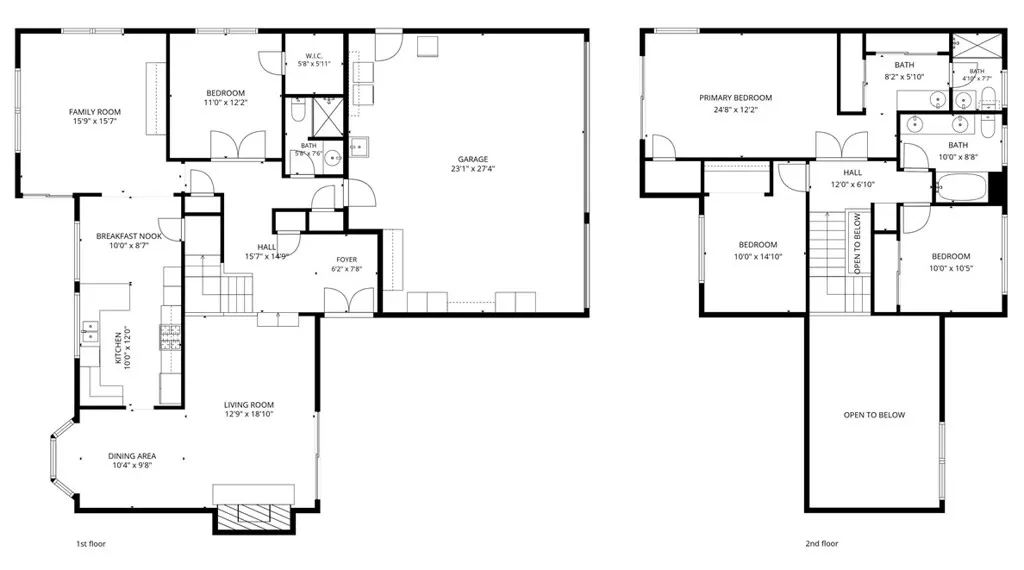
Welcome to 5872 Meadowbrook Drive, a rare opportunity to own one of the most desirable floor plans in the highly sought-after Meadowlark Golf Course neighborhood of Huntington Beach. Ideally situated just off the golf course, this home offers beautiful golf course views from the expansive primary suite and oversized balcony—the perfect place to enjoy your morning coffee or unwind at sunset. Offering 4 bedrooms, 3 full bathrooms, and a coveted main-level bedroom with a full bathroom and walk-in closet, this updated residence combines timeless design with everyday functionality. Fresh interior and exterior paint, new recessed lighting throughout, brand-new carpet on the staircase and throughout the entire second level, and hardwood and tile flooring on the main level create a bright, welcoming atmosphere. A grand entry with an elegant staircase leads to the formal living room featuring soaring vaulted ceilings and a stone gas fireplace. The adjoining formal dining room is highlighted by a charming bay window with built-in seating overlooking the lush backyard. The spacious kitchen offers granite countertops, bar seating, abundant cabinetry, pantry storage, and opens seamlessly to the inviting family room, making it ideal for everyday living and entertaining. Surrounded by mature landscaping and low-maintenance turf, the private backyard provides a peaceful setting for relaxing or hosting guests. An oversized three-car attached garage with direct access, dedicated laundry area, and generous storage complete the main level. Upstairs, the spacious primary suite is a retreat with double-door entry, three closets, separate vanities, a private water closet, and picturesque golf course views. The oversized balcony extends the living space outdoors, while two additional bedrooms share a large secondary bathroom with a dual-sink vanity and tub/shower combination. Meadowlark is one of Huntington Beach's hidden gems, where homes rarely become available. Residents enjoy easy access to Meadowlark Golf Club, neighborhood favorites for coffee and donuts, scenic bike rides to the Bolsa Chica Wetlands, Huntington Harbour, and the beach, along with convenient shopping, dining, and freeway access. Located within the highly regarded Circle View Elementary and Marina High School boundaries, with several acclaimed private schools nearby, this exceptional home offers the ideal combination of space, location, and lifestyle in one of Huntington Beach's most desirable neighborhoods.
| Elementary School | Middle School | High School |
|---|---|---|
| Circle View Elementary School | Marine View Middle School | Marina High School |
| Price History | |
|---|---|
| 8/10/2026 | Listed $1,849,000 |
| 8/25/2026 | 4$1,779,000 |
General Features
| Living Area | 2234 |
|---|---|
| Sewer | Public Sewer |
| Heating | Central |
| Cooling | None |
| Utilities | Cable Available,Electricity Connected,Natural Gas Connected,Phone Available,Sewer Connected,Water Connected |
| Possession | Negotiable |
| Appliances | Dishwasher,Free-Standing Range,Gas Oven,Gas Range,Gas Water Heater,Microwave,Refrigerator,Water To Refrigerator,Dryer,Washer |
| Garage Spaces | 3 |
| Patio/Porch Features | Concrete,Covered |
| Architectural Style | Contemporary |
| Pool Features | None |
| Construction Materials | Stucco,Copper Plumbing |
| Year Built | 1970 |
| Electric | 220 Volts in Laundry |
| View | Golf Course,Trees/Woods |
| Stories Count | 2 |
| Levels | Two |
| Property Subtype | Single Family Residence |
| Community Features | Curbs,Golf,Park,Sidewalks |
| Accessibility | None |
| County | Orange |
| New Construction | false |
| Property Type | Residential |
| HOA | false |
| Attached Garage | true |
| Contingency | No contingencies. |
| Subdivision Name | Meadowlark (MDWL) |
| Garage Y/N | true |
| Full Baths | 3 |
| Special Listing Conditions | Standard,Trust |
| Status | Active |
| Directions | From Springdale, West on Heil, Left On Los Verdes, Left on Meadowbrook, House is right in front. |
| High School | Marina |
| City | Huntington Beach |
| Entry Location | Front Door |
| Senior Community Y/N | false |
| High School District | Huntington Beach Union High |
| Number Of Units Total | 1 |
| MLS Area | 17 - Northwest Huntington Beach |
| Lot Size Units | Square Feet |
| Lot Size Square Feet | 5940 |
| Listing Terms | Cash,Cash to New Loan,Conventional |
| Spa Features | None |
| Elementary School | Circle View |
| Property Attached Y/N | false |
| Land Lease Y/N | false |
| Current Financing | None |
| Middle/Junior High School | Marine View |
| Property Condition | Turnkey |
| Lease Considered Y/N | false |
| Virtual Tour | https://youtu.be/uEUHiIygJaw?si=FK1aN33G6zoNWurz |
| Structure Type | House |
| Living Area Units | Square Feet |
| Standard Status | Active |
| Occupancy Type | Owner |
| Year Built Source | Assessor |
| Tax Lot | 8 |
| Virtual Tour | https://youtu.be/uEUHiIygJaw?si=FK1aN33G6zoNWurz |
| Property Sub Type Additional | Single Family Residence |
| Expected Active Date | 2026-08-13 |
| PostalCity | HUNTINGTON BEACH |
Interior Features
| Interior Amenities | Balcony,Ceiling Fan(s),Granite Counters,High Ceilings,Open Floorplan,Pantry,Recessed Lighting,Bedroom on Main Level,Primary Suite,Walk-In Pantry,Walk-In Closet(s) |
|---|---|
| Flooring | Carpet,Tile,Vinyl,Wood |
| Fireplace Features | Living Room |
| Total Stories | 2 |
| Common Walls | No Common Walls |
| Air Conditioning Y/N | false |
| Heating Y/N | true |
| Window Features | Bay Window(s),Double Pane Windows,Plantation Shutters |
| Fireplace Y/N | true |
| Laundry Features | In Garage |
| Total Bedrooms | 4 |
| Entry Level | 1 |
| Main Level Bedrooms | 1 |
| Main Level Bathrooms | 1 |
| LivingAreaSource | Assessor |
| Total Baths | 3 |
Exterior Features
| Exterior Amenities | Awning(s) |
|---|---|
| Fencing | Block |
| Parking Features | Door-Multi,Direct Access,Garage |
| Lot Features | Back Yard,Sprinkler System |
| Water Source | Public |
| Total Parking | 3 |
| Inclusions | Washer/Dryer, Refrigerator |
| Lot Size Area | 5940 |
| Foundation Details | Slab |
| Spa | false |
| Lot Size Acres | 0.1364 |
| Private Pool | false |
| Lot Size Source | Assessor |
| Door Features | Double Door Entry,Mirrored Closet Door(s),Sliding Doors |
Amenities
- Foreclosure
- Views
- Short Sale
- New Construction
- Adult 55+
- Lease To Own
- No HOA Fees
- Furnished
- Primary On Main
- Air Conditioning
- Seller Finance
- Green
- Fixer Upper
- Horse
- Golf
- Fireplace
- Deck
- Garage
- Basement
- Pool
Property vs Single Family Average in 92649
Price
Year Built
 Based on information from California Regional Multiple Listing Service, Inc. as of September 22, 2026 9:18 AM UTC This information is for your personal, non-commercial use and may not be used for any purpose other than to identify prospective properties you may be interested in purchasing. Display of MLS data is usually deemed reliable but is NOT guaranteed accurate by the MLS. Buyers are responsible for verifying the accuracy of all information and should investigate the data themselves or retain appropriate professionals. Information from sources other than the Listing Agent may have been included in the MLS data. Unless otherwise specified in writing, Broker/Agent has not and will not verify any information obtained from other sources. The Broker/Agent providing the information contained herein may or may not have been the Listing and/or Selling Agent.
 © 2026 Fresno Association of REALTORS ®. All rights reserved. The data relating to real estate for sale on this web site comes in part from the Internet Data eXchange (IDX) of the Multiple Listing Service. Real estate listings held by brokerage firms other than Monir Real Estate are marked with the IDX logo and detailed information about them includes the name of the listing broker and the name of the listing agent.
All data, including all measurements and calculations of area, is obtained
© 2026 Fresno Association of REALTORS ®. All rights reserved. The data relating to real estate for sale on this web site comes in part from the Internet Data eXchange (IDX) of the Multiple Listing Service. Real estate listings held by brokerage firms other than Monir Real Estate are marked with the IDX logo and detailed information about them includes the name of the listing broker and the name of the listing agent.
All data, including all measurements and calculations of area, is obtained
 Tulare County Association of REALTORS® All information deemed reliable but not guaranteed. All properties are subject to prior sale, change or withdrawal. Neither listing broker(s) or information provider(s) shall be responsible for any typographical errors, misinformation, misprints and shall be held totally harmless. Listing(s) information is provided for consumer's personal, non-commercial use and may not be used for any purpose other than to identify prospective properties consumers may be


 Information deemed reliable, but not guaranteed. Copyright Golden Empire MLS, Inc. 2026 Any use of search facilities of data on the site, other than by a consumer looking to purchase real estate, is prohibited.
