
Open House Sat, Sep 26th 01:00 PM - 04:00 PM - Views
Address
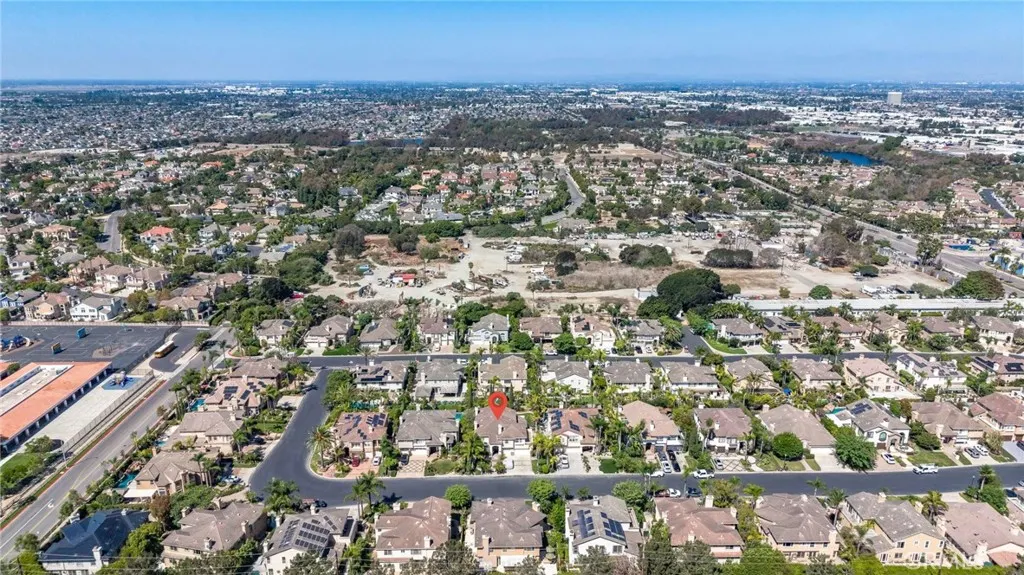
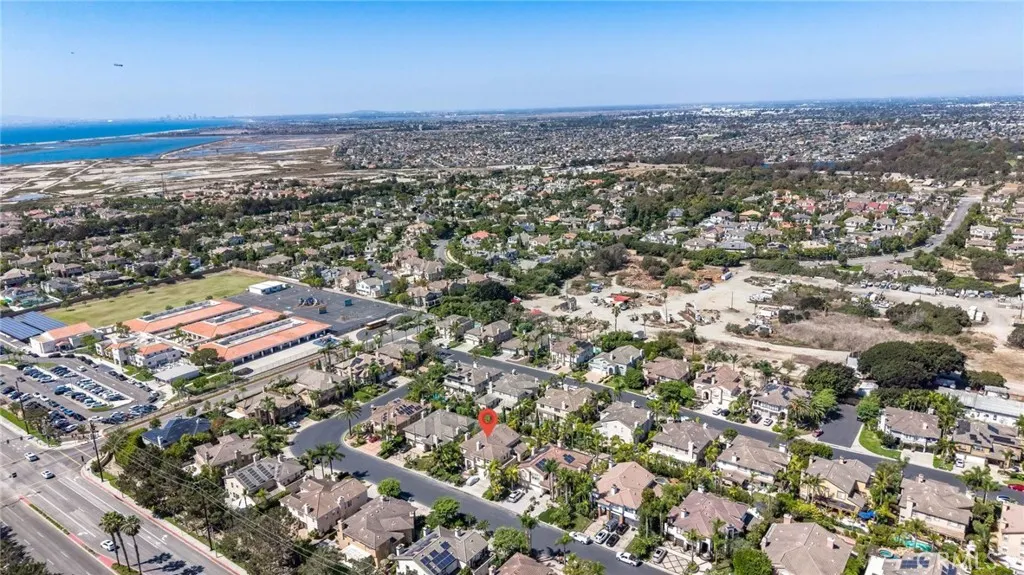
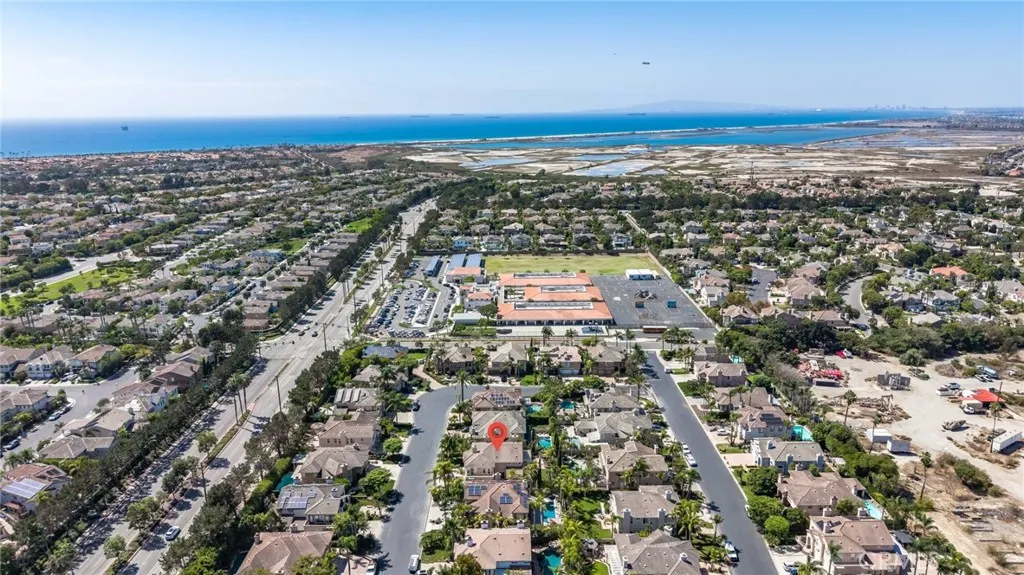
6831 Turf Drive, Huntington Beach, CA
Price
$ 2,899,000
Property Attributes
- MLS#OC26202803
- TypeSingle Family
- Listing Status Active Under Contract
- CountyOrange
- CityHuntington Beach
- Area West Huntington Beach
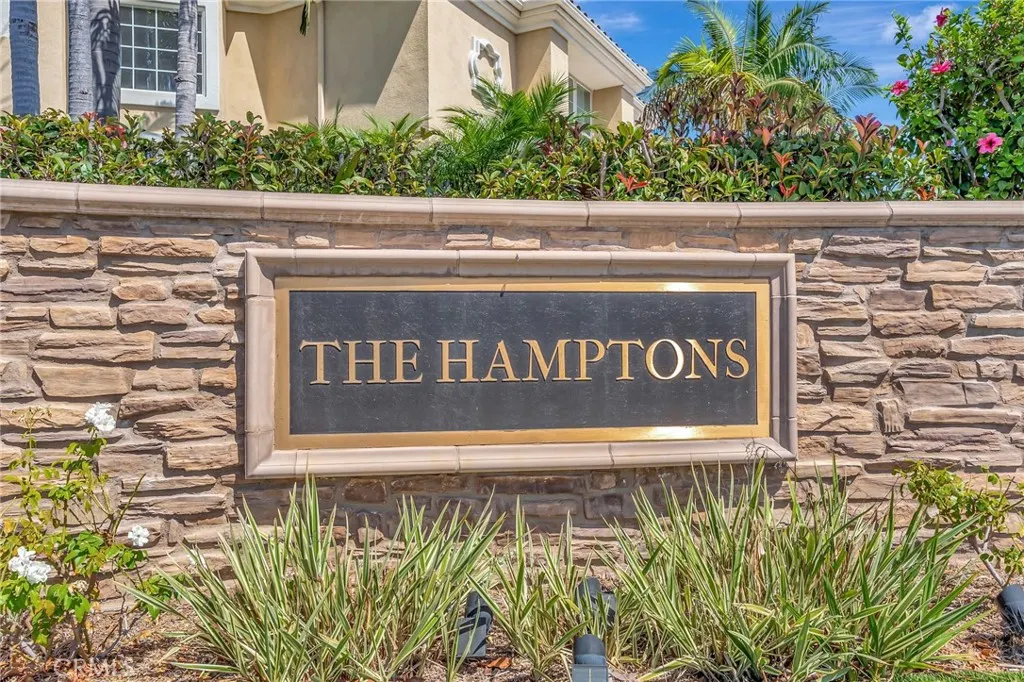
- NeighborhoodHamptons 1 (HAM1)
- Zip92648
- Style
- Year Built1996
- Price$ 2,899,000
- Bedrooms5
- Full Bathrooms4
- Half Bathrooms1
- Sqr Footage3660
- Lot Size0.2101 Acres
Data Source:
California Regional MLS (CRMLS)
Property Description
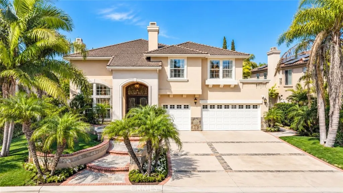
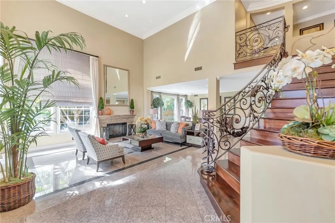
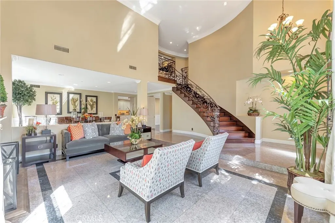
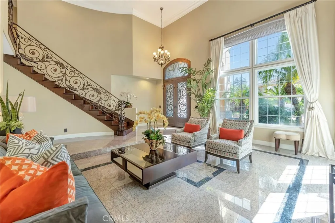
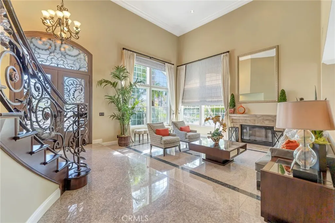
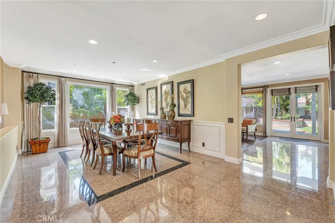
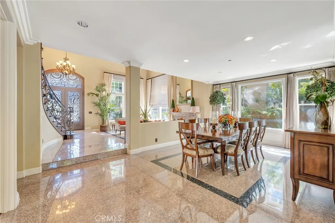
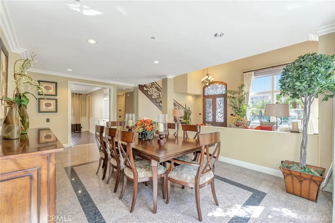
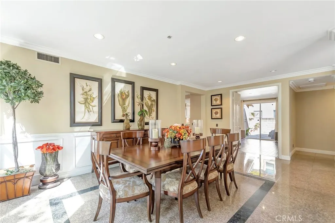
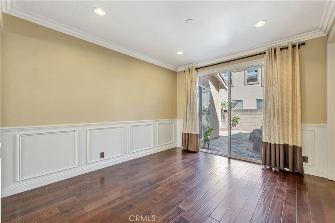
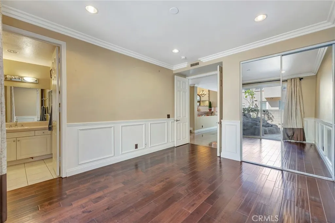
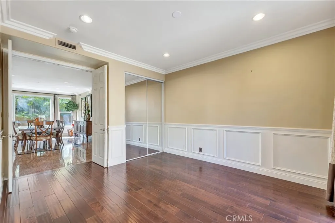
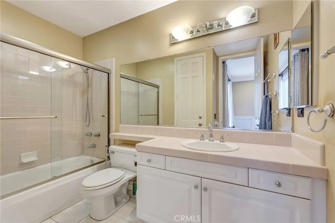
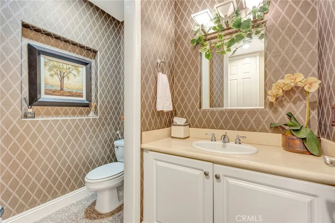
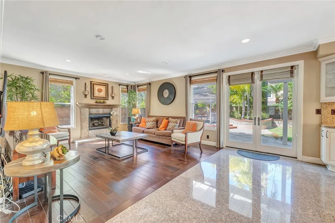
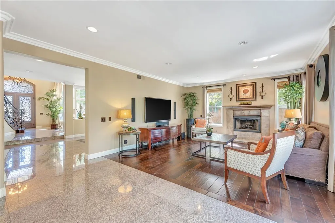
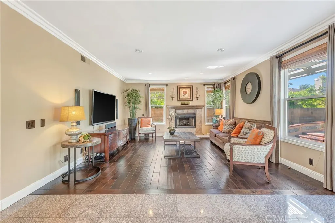
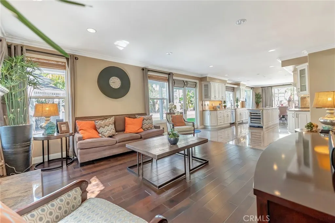
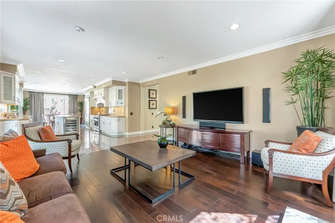
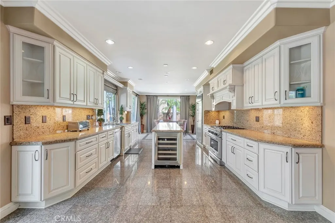
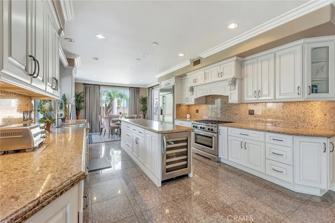
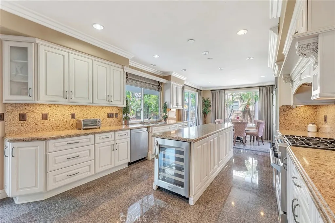
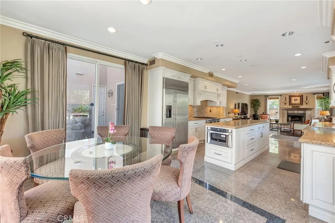
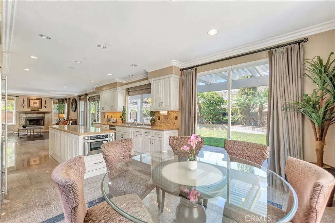
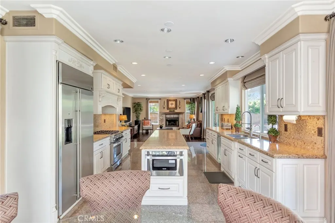
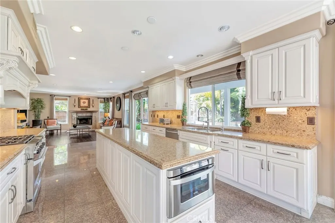
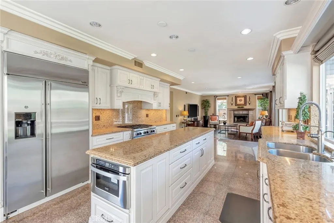
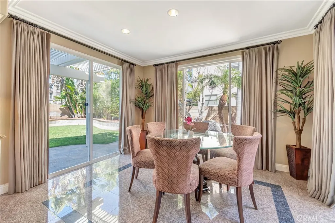
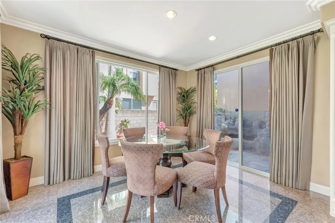
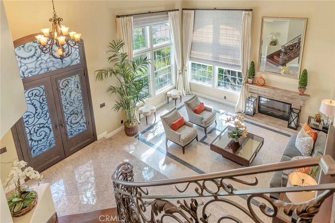
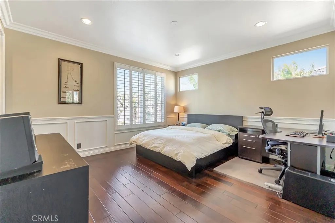
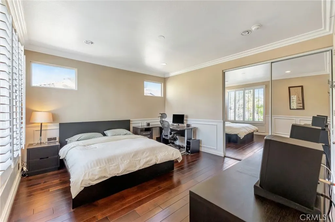
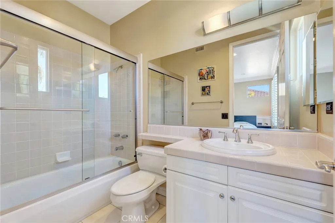
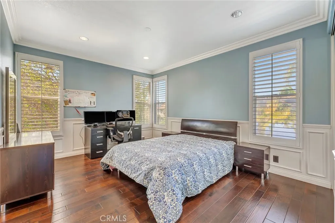
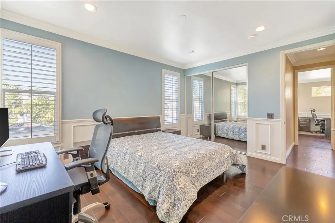
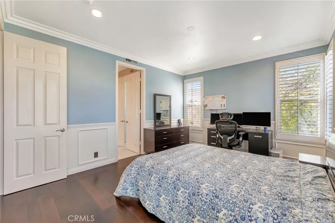
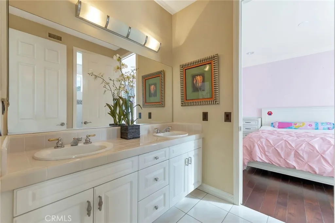
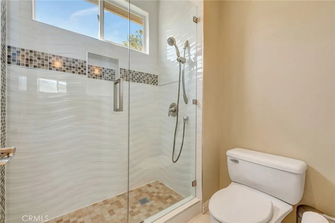
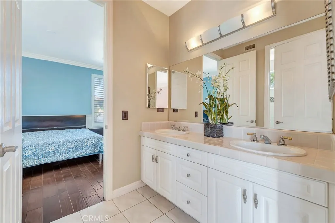
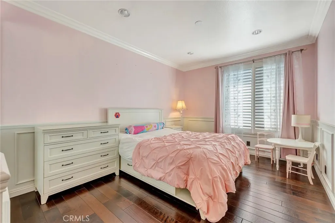
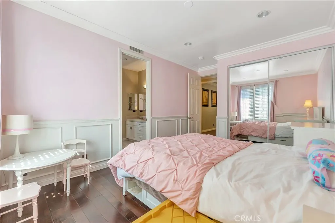
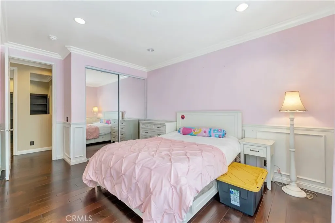
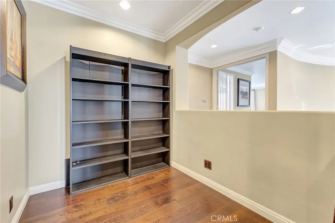
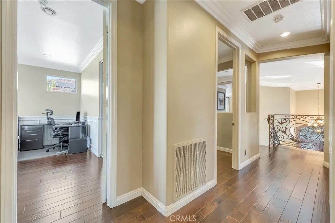
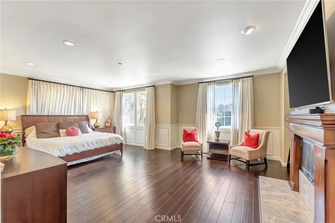
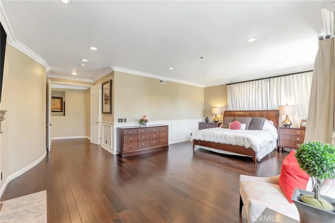
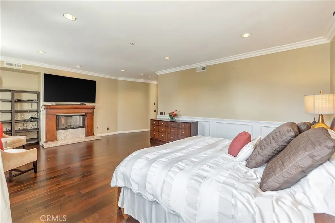
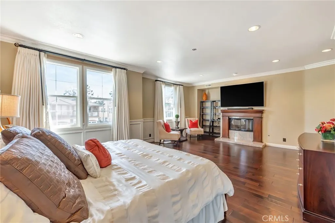
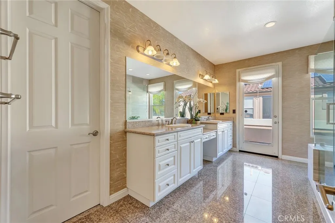
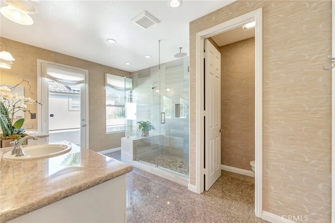
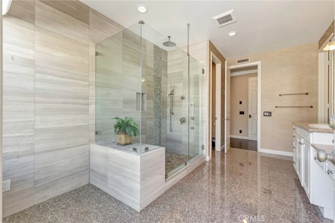
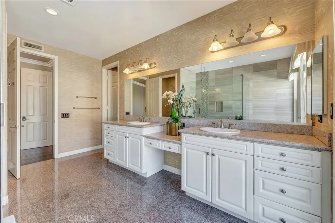
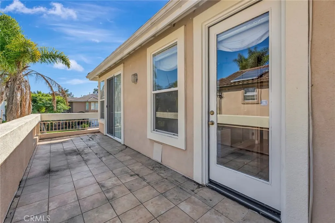
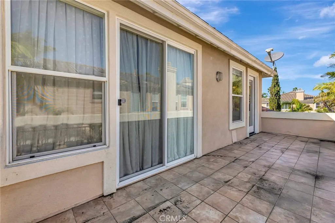
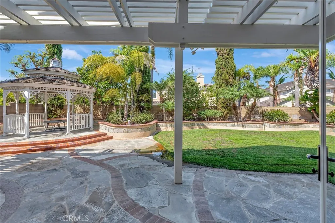
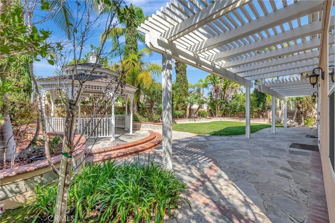
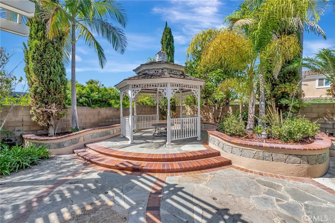
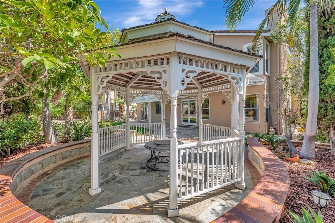
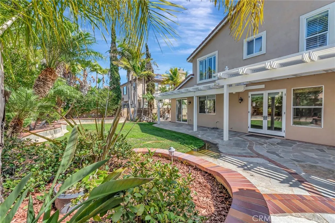
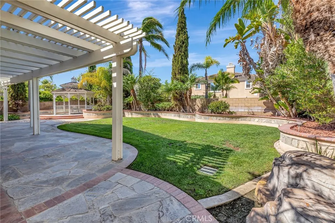
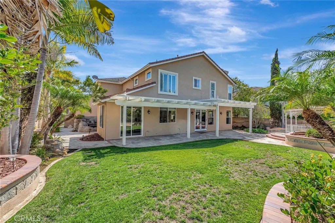
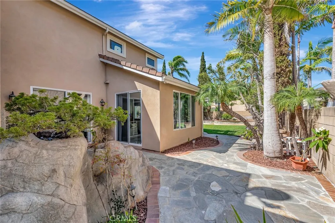
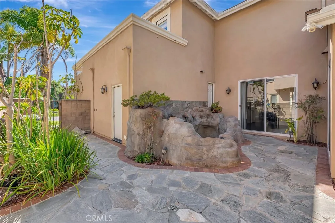
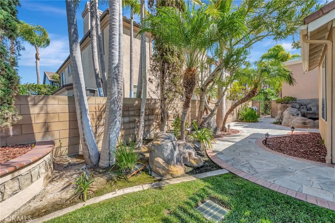
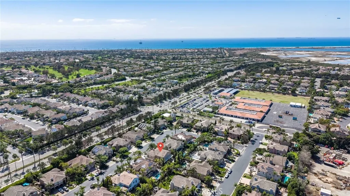
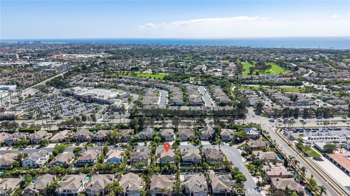
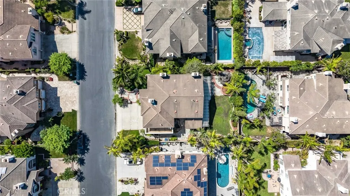
Located on a quiet interior street in the highly sought-after Hamptons community, this spacious home offers one of the neighborhood's most desirable floor plans. Featuring 5 bedrooms plus an office/loft area and 4 and a half bathrooms, including a highly desirable downstairs bedroom with an ensuite bath, this home is designed for both comfortable everyday living and effortless entertaining. A grand double door entry welcomes you into the elegant formal living room, which flows seamlessly into the formal dining room. The spacious family room opens to the beautifully designed kitchen, complete with a center island, abundant cabinetry, and a casual dining area with access to the atrium and backyard, creating the perfect gathering space for family and friends. Upstairs, the versatile loft/office provides the ideal space for a home office. The generous primary suite bathroom features a private balcony, offering a peaceful retreat to enjoy your morning coffee or evening sunsets. Spacious secondary bedrooms provide flexibility for family and guests. The private backyard is perfect for entertaining with a built-in gazebo, beautiful landscaping, and plenty of room to relax or host outdoor gatherings. Additional highlights include an attached 3-car garage, oversized driveway, and an exceptional quiet interior location. Ideally situated within walking distance to one of Huntington Beach's highest-rated schools and just minutes from beaches, parks, shopping, dining, and everything coastal living has to offer.
| Elementary School | Middle School | High School |
|---|---|---|
| Seacliff Elementary School | Dwyer Middle School | Huntington Beach High School |
| Price History | |
|---|---|
| 9/16/2026 | Listed $2,899,000 |
General Features
| Living Area | 3660 |
|---|---|
| Sewer | Public Sewer |
| Heating | Central |
| Cooling | None |
| Possession | Negotiable |
| Roof | Concrete |
| Appliances | 6 Burner Stove,Barbecue,Dishwasher,Freezer,Gas Cooktop,Disposal,Microwave,Refrigerator |
| HOA Fee | 180 |
| Garage Spaces | 3 |
| Patio/Porch Features | Patio |
| Pool Features | None |
| Year Built | 1996 |
| View | Neighborhood,None |
| Stories Count | 2 |
| Levels | Two |
| Property Subtype | Single Family Residence |
| Community Features | Storm Drain(s),Street Lights |
| Assoc Fee Paid Per | Monthly |
| County | Orange |
| New Construction | false |
| Property Type | Residential |
| HOA | false |
| Attached Garage | true |
| Subdivision Name | Hamptons 1 (HAM1) |
| Garage Y/N | true |
| Other Structures | Storage |
| Full Baths | 4 |
| Special Listing Conditions | Standard |
| Status | Active Under Contract |
| Directions | Cross Streets: Garfield and Saddleback |
| High School | Huntington Beach |
| City | Huntington Beach |
| Disclosures | Covenants/Restrictions Disclosure,HOA Disclosure |
| Association Name | Hamptons |
| Entry Location | 1 |
| Senior Community Y/N | false |
| High School District | Huntington Beach Union High |
| Number Of Units Total | 1 |
| MLS Area | 15 - West Huntington Beach |
| Lot Size Units | Square Feet |
| Lot Size Square Feet | 9150 |
| Listing Terms | Cash,Cash to New Loan,Conventional |
| Spa Features | None |
| Elementary School | Seacliff |
| Property Attached Y/N | false |
| Land Lease Y/N | false |
| Middle/Junior High School | Dwyer |
| Property Condition | Turnkey |
| Additional Parcels Y/N | false |
| Lease Considered Y/N | false |
| Virtual Tour | https://youtu.be/ZghSkPepLVA |
| Structure Type | House |
| Living Area Units | Square Feet |
| Standard Status | Active Under Contract |
| Occupancy Type | Owner |
| Year Built Source | Estimated |
| Tax Lot | 21 |
| Property Sub Type Additional | Single Family Residence |
| PostalCity | HUNTINGTON BEACH |
Interior Features
| Interior Amenities | Built-in Features,Balcony,Crown Molding,Cathedral Ceiling(s),Separate/Formal Dining Room,Eat-in Kitchen,Granite Counters,High Ceilings,Open Floorplan,Recessed Lighting,Bedroom on Main Level,Dressing Area,Primary Suite,Walk-In Closet(s) |
|---|---|
| Fireplace Features | Family Room,Living Room,Primary Bedroom |
| Total Stories | 2 |
| Common Walls | No Common Walls |
| Air Conditioning Y/N | false |
| Heating Y/N | true |
| Fireplace Y/N | true |
| Half Baths | 1 |
| Laundry Features | In Garage |
| Total Bedrooms | 5 |
| Entry Level | 1 |
| Main Level Bedrooms | 1 |
| Main Level Bathrooms | 2 |
| LivingAreaSource | Assessor |
| Total Baths | 5 |
Exterior Features
| Fencing | Block |
|---|---|
| Parking Features | Door-Multi,Direct Access,Driveway,Garage Faces Front,Garage,Storage |
| Lot Features | Sprinklers In Rear,Sprinklers In Front,Sprinklers Timer,Sprinkler System |
| Water Source | Public |
| Total Parking | 3 |
| Lot Size Area | 9150 |
| Foundation Details | Slab |
| Spa | false |
| Lot Size Acres | 0.2101 |
| Private Pool | false |
| Lot Size Source | Assessor |
| Door Features | Double Door Entry,Mirrored Closet Door(s),Sliding Doors |
Amenities
- Foreclosure
- Views
- Short Sale
- New Construction
- Adult 55+
- Lease To Own
- No HOA Fees
- Furnished
- Primary On Main
- Air Conditioning
- Seller Finance
- Green
- Fixer Upper
- Horse
- Golf
- Fireplace
- Deck
- Garage
- Basement
- Pool
Property vs Single Family Average in 92648
Price
Year Built
 Based on information from California Regional Multiple Listing Service, Inc. as of September 22, 2026 9:18 AM UTC This information is for your personal, non-commercial use and may not be used for any purpose other than to identify prospective properties you may be interested in purchasing. Display of MLS data is usually deemed reliable but is NOT guaranteed accurate by the MLS. Buyers are responsible for verifying the accuracy of all information and should investigate the data themselves or retain appropriate professionals. Information from sources other than the Listing Agent may have been included in the MLS data. Unless otherwise specified in writing, Broker/Agent has not and will not verify any information obtained from other sources. The Broker/Agent providing the information contained herein may or may not have been the Listing and/or Selling Agent.
 © 2026 Fresno Association of REALTORS ®. All rights reserved. The data relating to real estate for sale on this web site comes in part from the Internet Data eXchange (IDX) of the Multiple Listing Service. Real estate listings held by brokerage firms other than Monir Real Estate are marked with the IDX logo and detailed information about them includes the name of the listing broker and the name of the listing agent.
All data, including all measurements and calculations of area, is obtained
© 2026 Fresno Association of REALTORS ®. All rights reserved. The data relating to real estate for sale on this web site comes in part from the Internet Data eXchange (IDX) of the Multiple Listing Service. Real estate listings held by brokerage firms other than Monir Real Estate are marked with the IDX logo and detailed information about them includes the name of the listing broker and the name of the listing agent.
All data, including all measurements and calculations of area, is obtained
 Tulare County Association of REALTORS® All information deemed reliable but not guaranteed. All properties are subject to prior sale, change or withdrawal. Neither listing broker(s) or information provider(s) shall be responsible for any typographical errors, misinformation, misprints and shall be held totally harmless. Listing(s) information is provided for consumer's personal, non-commercial use and may not be used for any purpose other than to identify prospective properties consumers may be


 Information deemed reliable, but not guaranteed. Copyright Golden Empire MLS, Inc. 2026 Any use of search facilities of data on the site, other than by a consumer looking to purchase real estate, is prohibited.
