
Views
Address
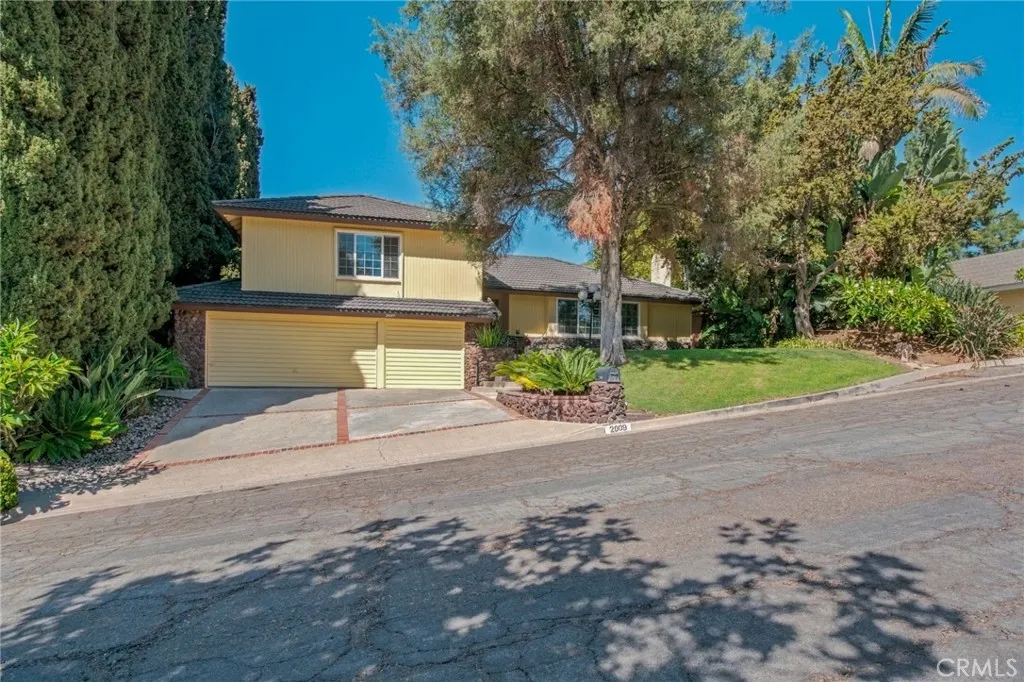
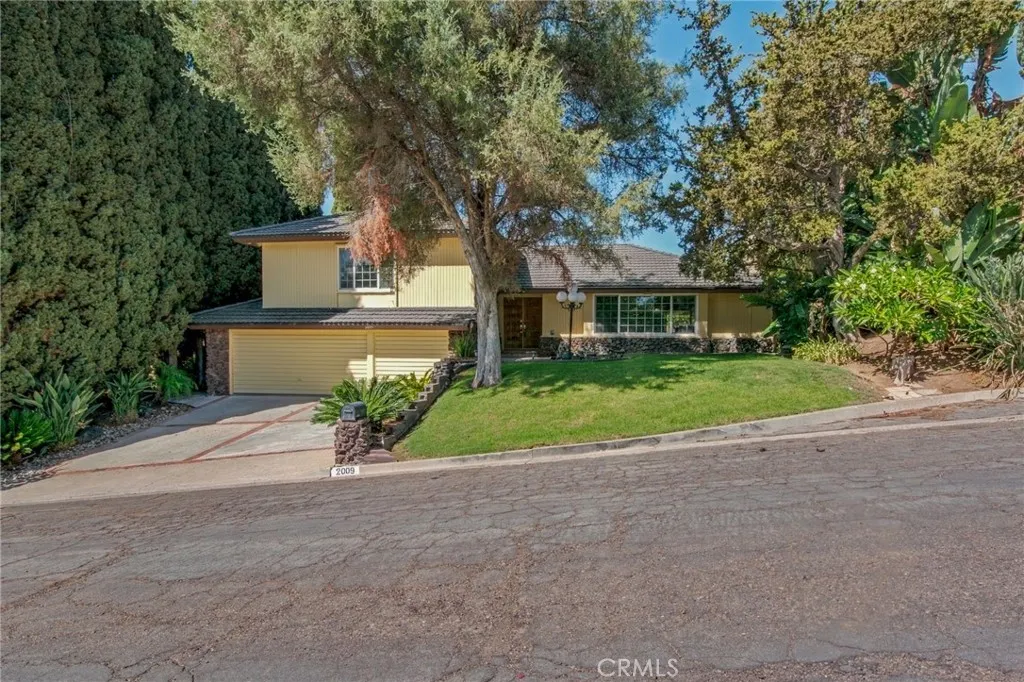
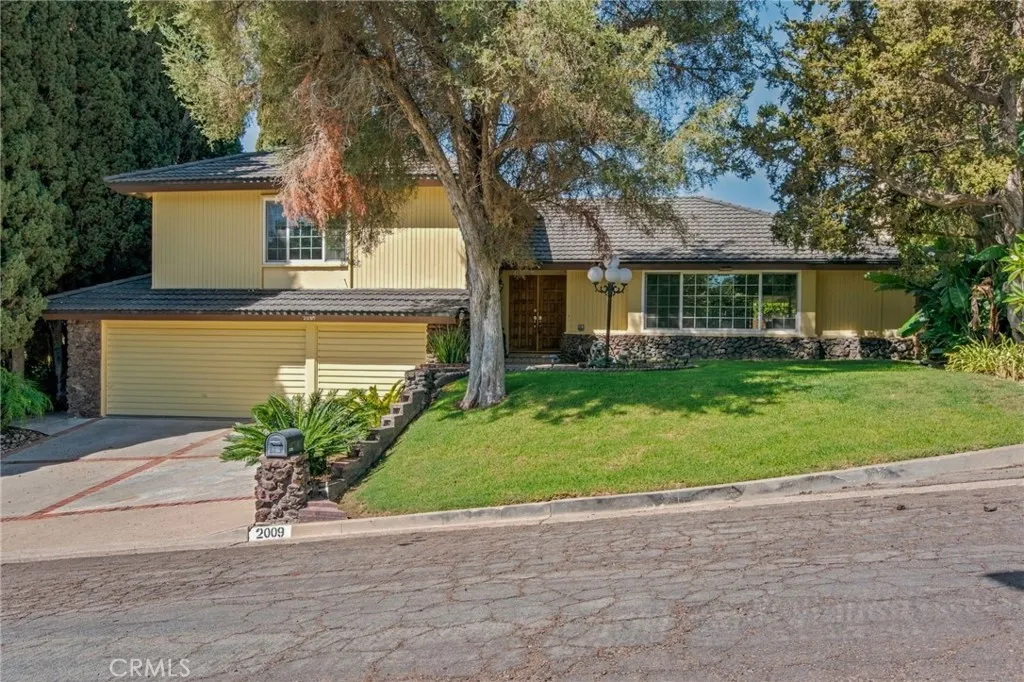
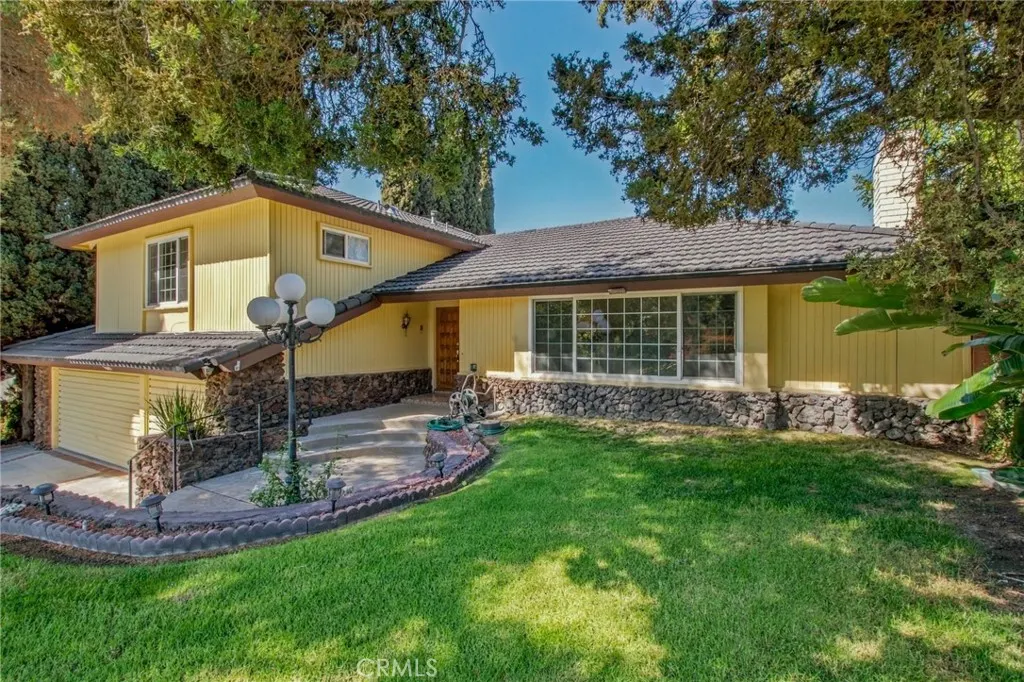
2009 Overlook, Fullerton, CA
Price
$ 1,299,999
Property Attributes
- MLS#PW26203216
- TypeSingle Family
- Listing Status Active Under Contract
- CountyOrange
- CityFullerton
- Area Fullerton
- NeighborhoodFullerton Hills
- Zip92831
- Style
- Year Built1965
- Price$ 1,299,999
- Bedrooms4
- Full Bathrooms3
- Half Bathrooms1
- Sqr Footage2463
- Lot Size0.1894 Acres
Data Source:
California Regional MLS (CRMLS)
Property Description
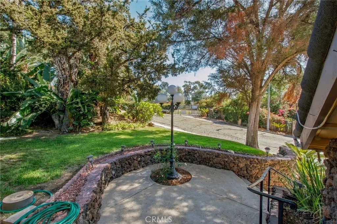
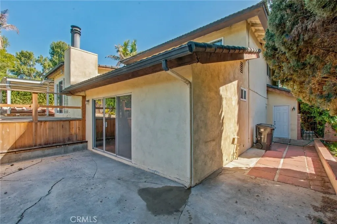
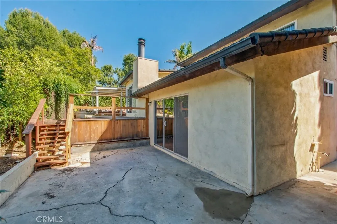
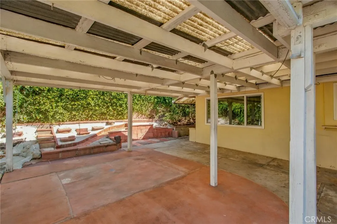
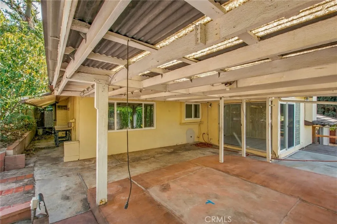
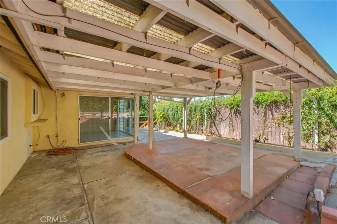
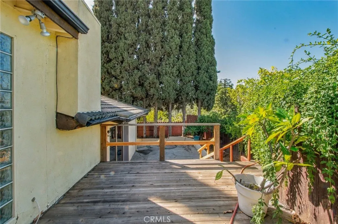
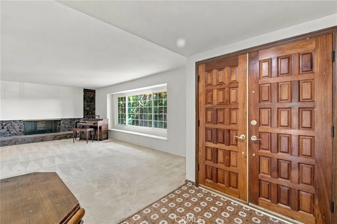
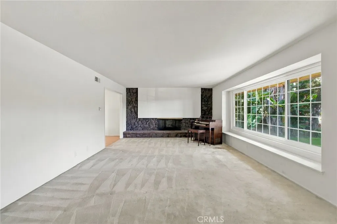
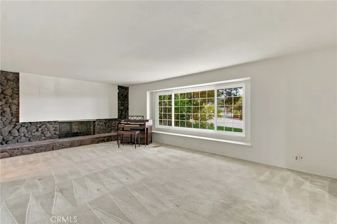
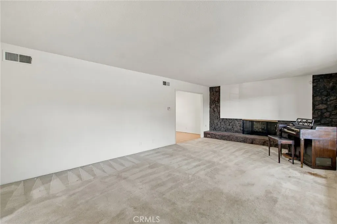
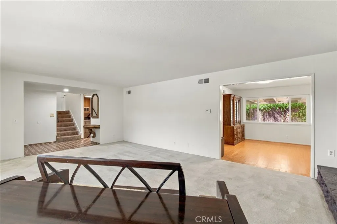
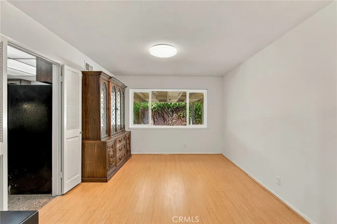
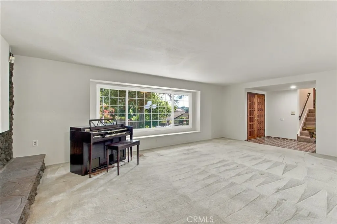
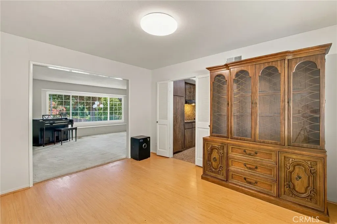
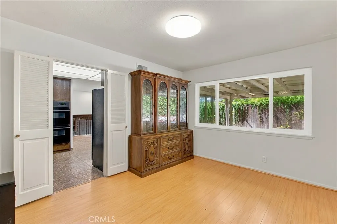
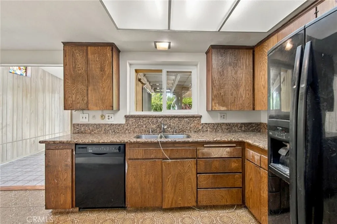
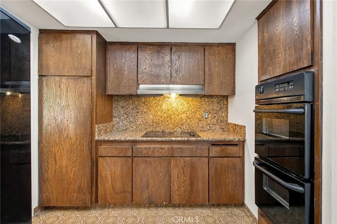
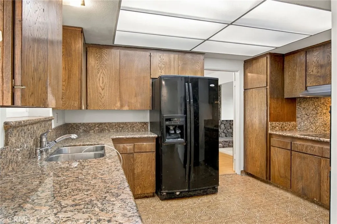
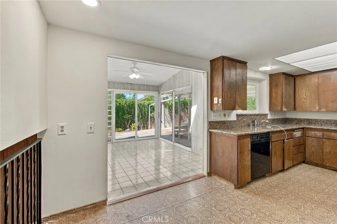
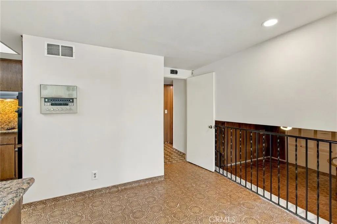
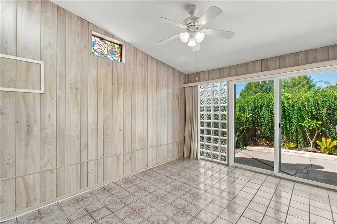
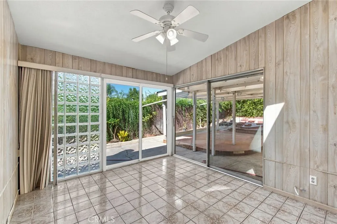
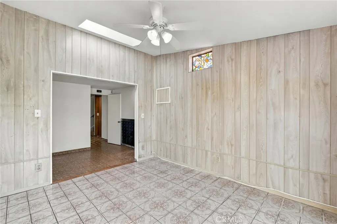
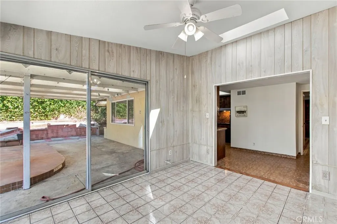
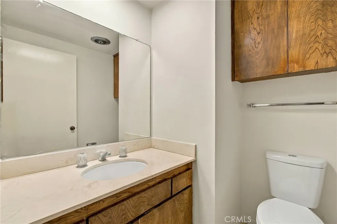
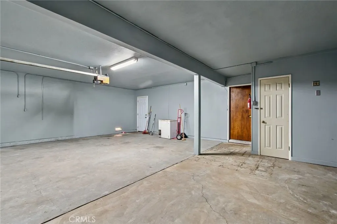
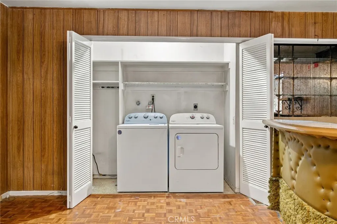
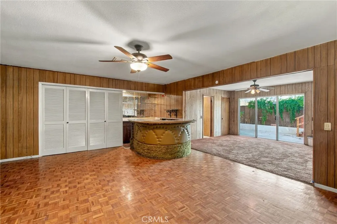
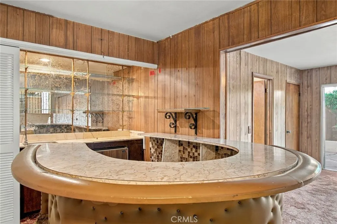
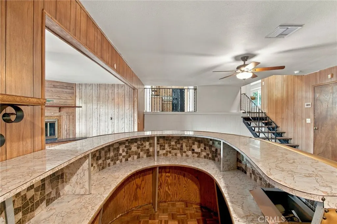
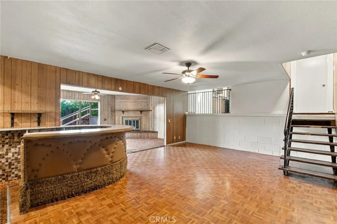
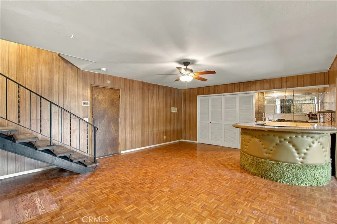
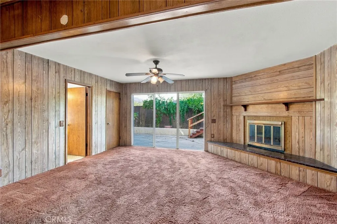
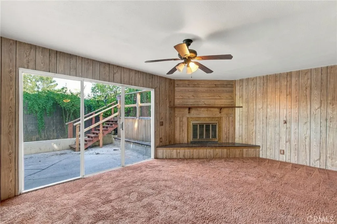
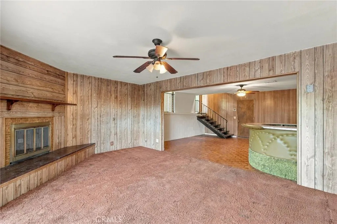
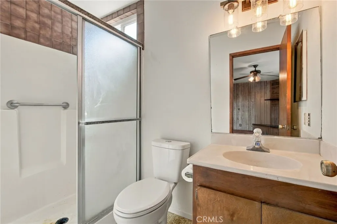
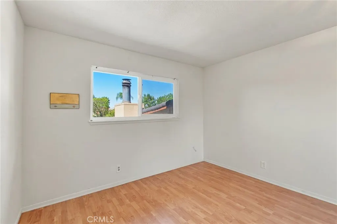
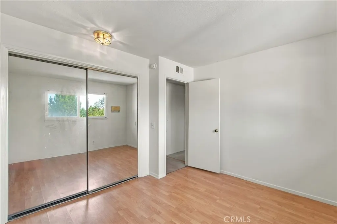
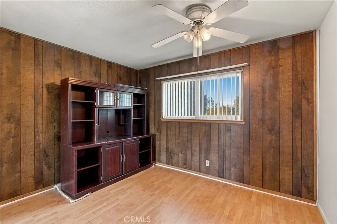
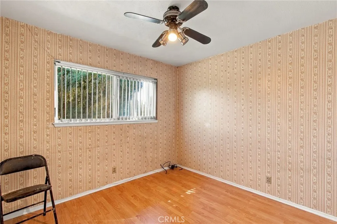
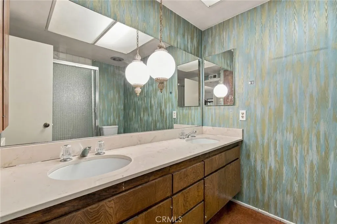
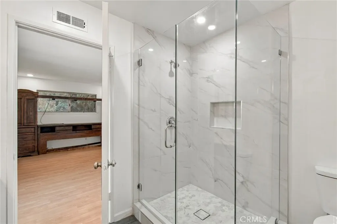
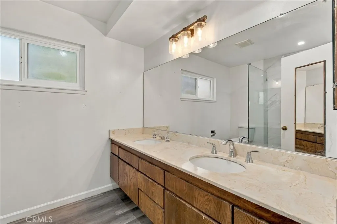
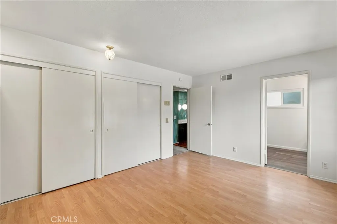
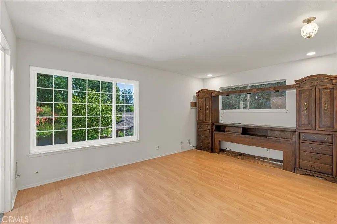
2009 Overlook Road, 4 Bedroom, 3.5 Bathroom home at 2463 Sqft on an 8250 Sqft lot, nestled on a cul-de-sac, first time for sale in 60 years! Master bathroom shower was recently re-done. Entertainer’s dream home waiting for your personal touch. Large bonus room downstairs (20x20 permitted) with wet bar. Sun room located off kitchen area (100 sqft also permitted). Newer Vinyl double pane windows. Located within the highly regarded Fullerton Joint Union school district with access to schools such as Beechwood K–8 School, Troy High School, and CSUF. Convenient access to parks, Fullerton Loop trails, Coyote Hills golf course, and Downtown Fullerton.
| Price History | |
|---|---|
| 10/16/2026 | Listed $1,299,999 |
General Features
| Living Area | 2463 |
|---|---|
| Sewer | Public Sewer |
| Heating | Central |
| Cooling | None |
| Utilities | Electricity Connected,Natural Gas Connected,Sewer Connected,Water Connected |
| Possession | Close Of Escrow |
| Appliances | Double Oven,Electric Cooktop,Range Hood,Water Heater |
| Garage Spaces | 3 |
| Patio/Porch Features | Covered,Patio |
| Pool Features | None |
| Security Features | Carbon Monoxide Detector(s),Smoke Detector(s) |
| Year Built | 1965 |
| View | Neighborhood |
| Levels | Three Or More |
| Property Subtype | Single Family Residence |
| Community Features | Curbs,Gutter(s) |
| County | Orange |
| New Construction | false |
| Property Type | Residential |
| HOA | false |
| Attached Garage | true |
| Contingency | None, Sell it. |
| Subdivision Name | Fullerton Hills |
| Garage Y/N | true |
| Full Baths | 3 |
| Special Listing Conditions | Standard,Trust |
| Status | Active Under Contract |
| Directions | off of E. Bastanchury Rd. & N. Brea Blvd |
| City | Fullerton |
| Entry Location | Front |
| Senior Community Y/N | false |
| High School District | Fullerton Joint Union High |
| Open Parking Spaces | 3 |
| Number Of Units Total | 1 |
| MLS Area | 83 - Fullerton |
| Lot Size Units | Square Feet |
| Lot Size Square Feet | 8250 |
| Listing Terms | Cash,Cash to New Loan,Conventional |
| Spa Features | None |
| Property Attached Y/N | false |
| Land Lease Y/N | false |
| Additional Parcels Y/N | false |
| Lease Considered Y/N | false |
| Structure Type | House |
| Living Area Units | Square Feet |
| Standard Status | Active Under Contract |
| Occupancy Type | Owner |
| Year Built Source | Assessor |
| Tax Lot | 2 |
| Property Sub Type Additional | Single Family Residence |
| PostalCity | FULLERTON |
Interior Features
| Interior Amenities | Wet Bar,Granite Counters,All Bedrooms Up,Attic,Primary Suite |
|---|---|
| Flooring | Carpet,Laminate,Vinyl |
| Fireplace Features | Bonus Room,Living Room |
| Total Stories | 3 |
| Common Walls | No Common Walls |
| Air Conditioning Y/N | false |
| Heating Y/N | true |
| Fireplace Y/N | true |
| Half Baths | 1 |
| Laundry Features | Inside |
| Total Bedrooms | 4 |
| Entry Level | 1 |
| Main Level Bathrooms | 1 |
| LivingAreaSource | Assessor |
| Total Baths | 4 |
Exterior Features
| Fencing | Wood |
|---|---|
| Parking Features | Door-Multi,Driveway,Garage |
| Lot Features | Cul-De-Sac,Front Yard |
| Water Source | Public |
| Total Parking | 6 |
| Inclusions | All furniture & piano inside the home, comes with the home |
| Lot Size Area | 8250 |
| Foundation Details | Slab |
| Spa | false |
| Lot Size Acres | 0.1894 |
| Road Surface Type | Paved |
| Private Pool | false |
| Lot Size Source | Assessor |
| Door Features | Double Door Entry,Sliding Doors |
| Road Frontage Type | City Street |
Amenities
- Foreclosure
- Views
- Short Sale
- New Construction
- Adult 55+
- Lease To Own
- No HOA Fees
- Furnished
- Primary On Main
- Air Conditioning
- Seller Finance
- Green
- Fixer Upper
- Horse
- Golf
- Fireplace
- Deck
- Garage
- Basement
- Pool
Property vs Single Family Average in 92831
Price
Year Built
 Based on information from California Regional Multiple Listing Service, Inc. as of November 8, 2026 10:48 PM UTC This information is for your personal, non-commercial use and may not be used for any purpose other than to identify prospective properties you may be interested in purchasing. Display of MLS data is usually deemed reliable but is NOT guaranteed accurate by the MLS. Buyers are responsible for verifying the accuracy of all information and should investigate the data themselves or retain appropriate professionals. Information from sources other than the Listing Agent may have been included in the MLS data. Unless otherwise specified in writing, Broker/Agent has not and will not verify any information obtained from other sources. The Broker/Agent providing the information contained herein may or may not have been the Listing and/or Selling Agent.
 © 2026 Fresno Association of REALTORS ®. All rights reserved. The data relating to real estate for sale on this web site comes in part from the Internet Data eXchange (IDX) of the Multiple Listing Service. Real estate listings held by brokerage firms other than Monir Real Estate are marked with the IDX logo and detailed information about them includes the name of the listing broker and the name of the listing agent.
All data, including all measurements and calculations of area, is obtained
 Tulare County Association of REALTORS® All information deemed reliable but not guaranteed. All properties are subject to prior sale, change or withdrawal. Neither listing broker(s) or information provider(s) shall be responsible for any typographical errors, misinformation, misprints and shall be held totally harmless. Listing(s) information is provided for consumer's personal, non-commercial use and may not be used for any purpose other than to identify prospective properties consumers may be


 Information deemed reliable, but not guaranteed. Copyright Golden Empire MLS, Inc. 2026 Any use of search facilities of data on the site, other than by a consumer looking to purchase real estate, is prohibited.
