
Price Reduction - Views - Golf Course - Primary on Main


Address
37 Lincoln, Rancho Mirage, CA
Price
$ 1,099,000
Property Attributes
- MLS#PW26222490
- TypeSingle Family
- Listing Status Active
- CountyRiverside
- CityRancho Mirage
- Area Rancho Mirage
- NeighborhoodPresidential Estates (32165)
- Zip92270
- Style
- Year Built1980
- Price$ 1,099,000
- Bedrooms3
- Full Bathrooms2
- Half Bathrooms1
- Sqr Footage2530
- Lot Size0.26 Acres
Data Source:
California Regional MLS (CRMLS)
Property Description
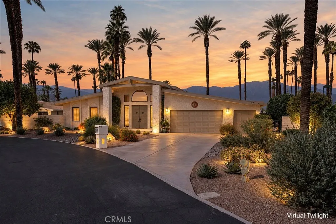
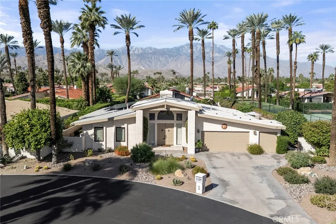
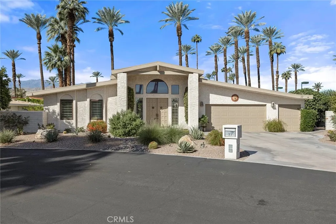
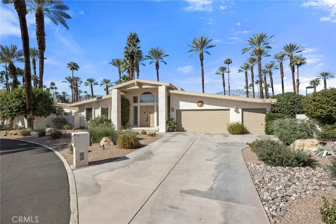
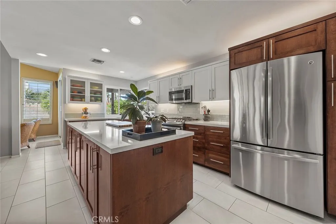
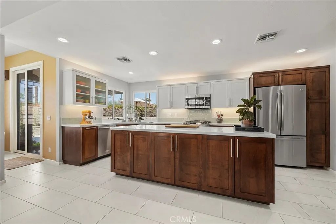
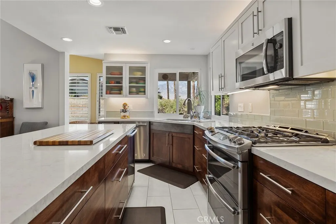
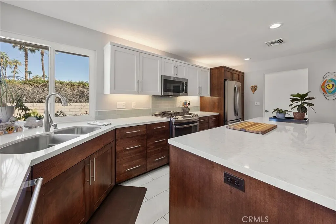
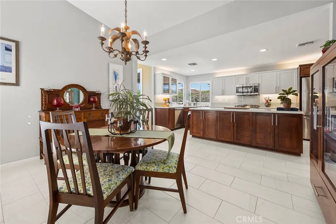
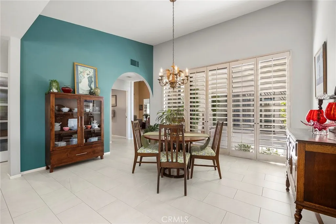
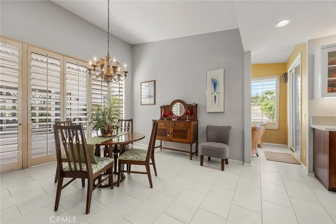
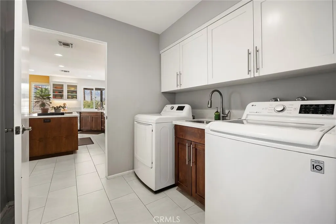
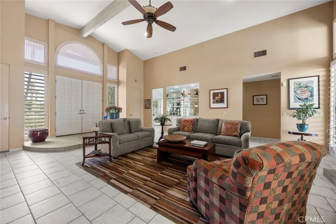
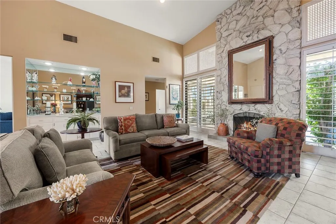
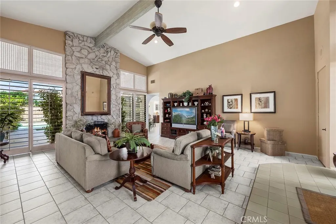
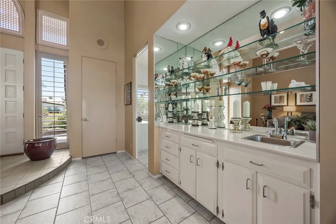
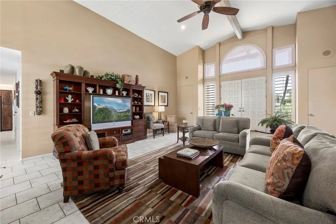
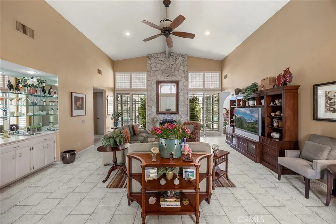
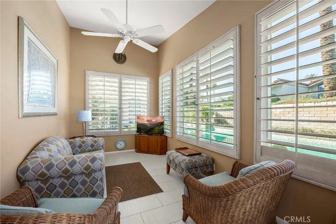
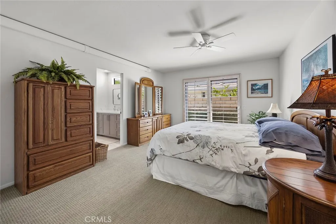
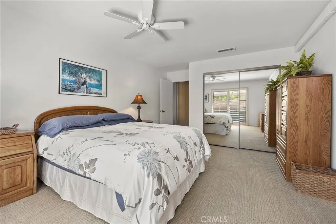
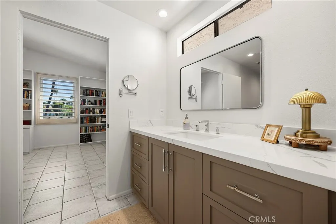
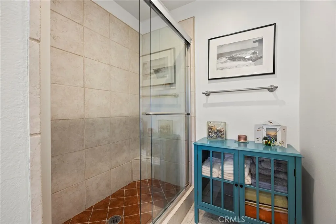
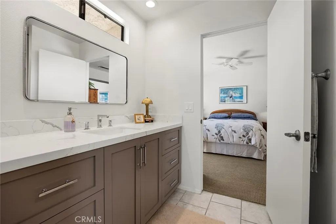
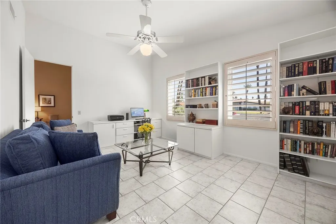
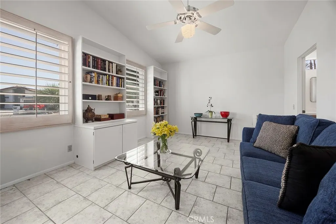
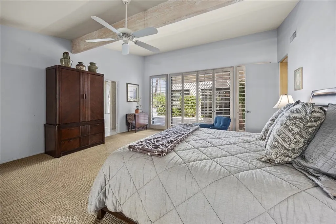
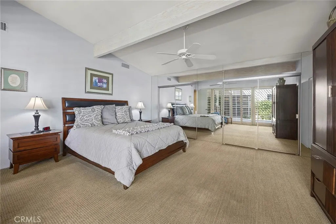
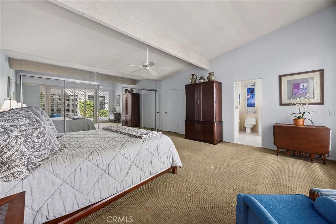
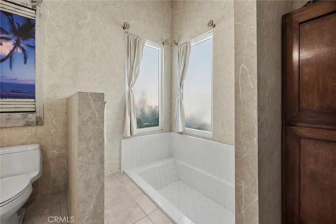
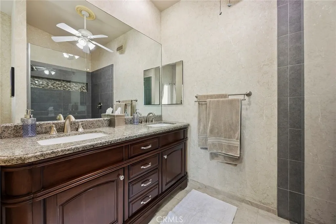
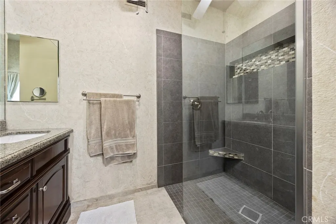
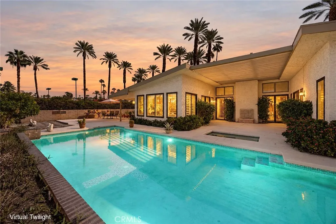
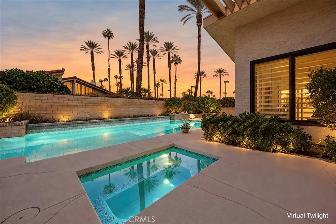
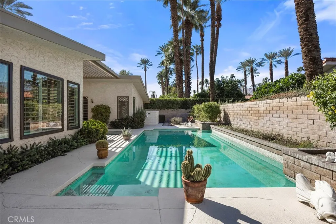
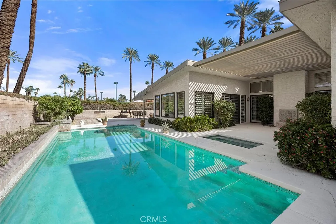
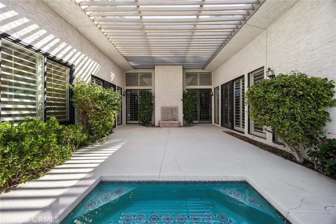
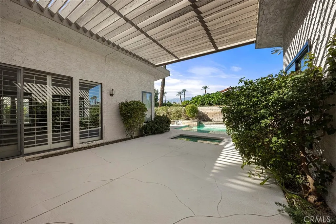
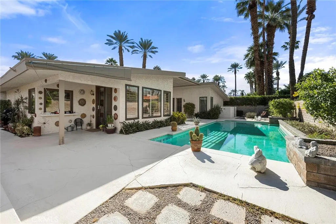
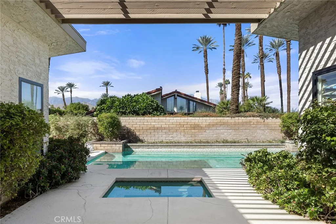
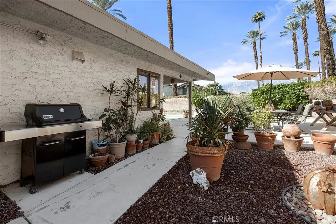
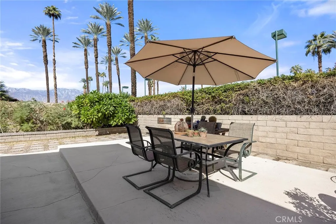
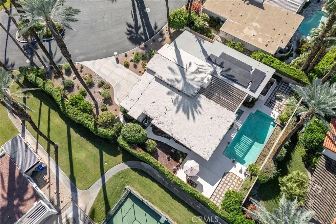
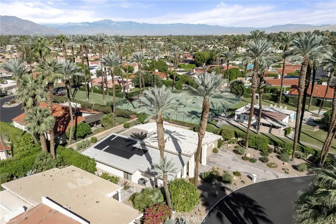
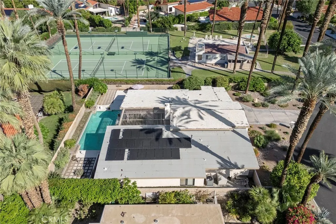
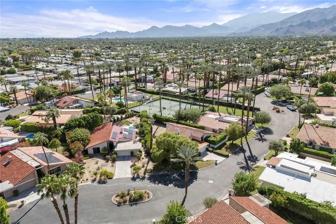
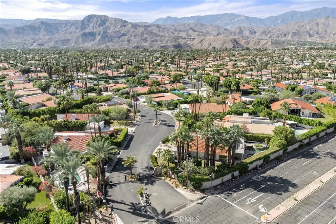
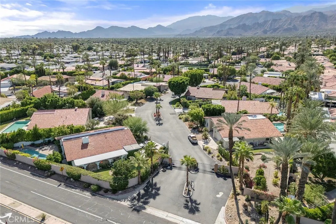
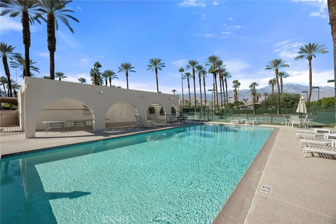
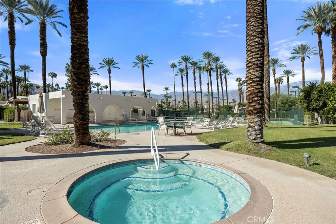
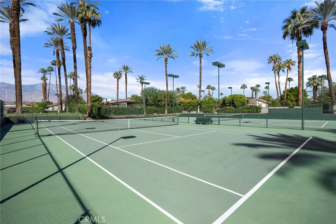
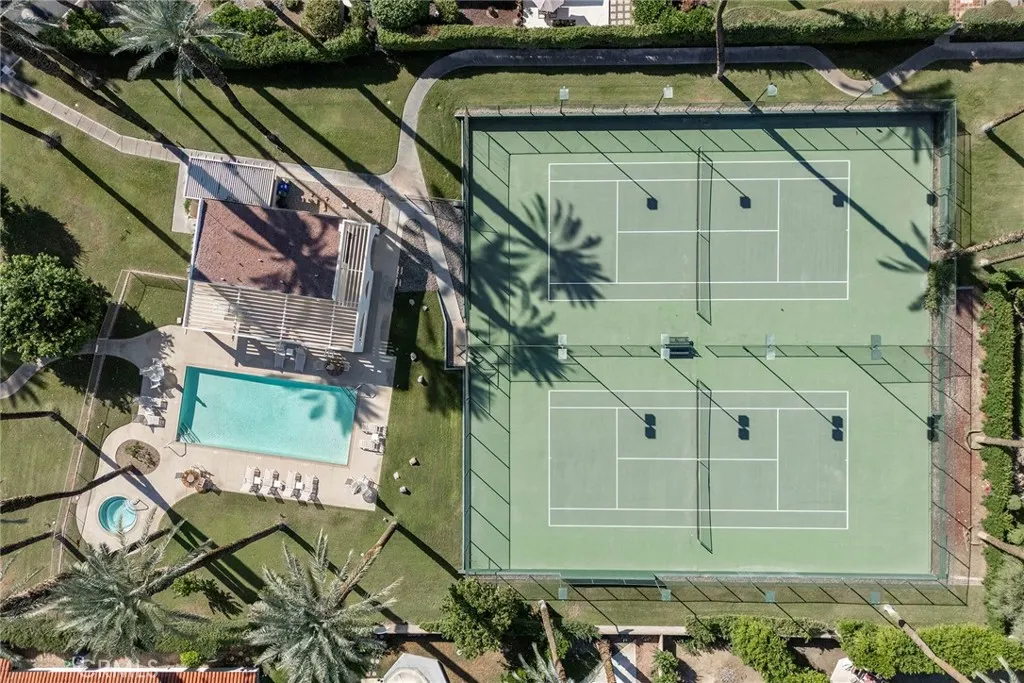
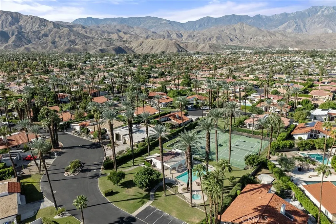
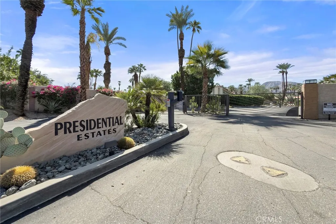
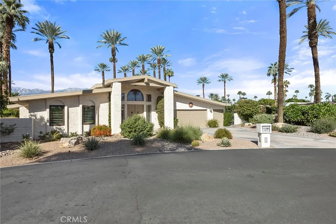
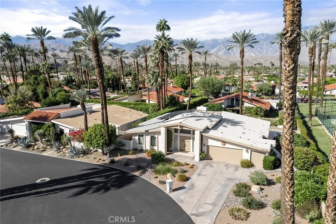
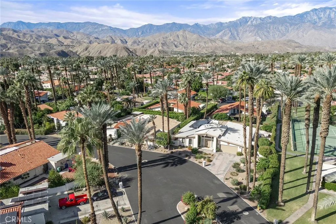
SINGLE-LEVEL POOL HOME ON AN 11,326 SQFT FLAT LOT ! This gated Presidential Estates home features 3 bedrooms, 3 bathrooms (one is a Hollywood-Jack & Jill bath), a huge tiled living room with a stone fireplace, a wetbar, and a 2-car garage plus a separate golf cart garage. The kitchen has been remodeled with custom cabinetry, a large quartz island, glass-tiled backsplash, wine/bev refrigerator, walk-in pantry, recessed lights, stainless steel appliances and views of the San Jacinto Mountains! The kitchen opens to a spacious dining room, featuring a unique archway, and a large sliding glass door that leads to the courtyard A bonus room off the kitchen offers a flexible space for a den, home gym, hobby room or a playroom. The backyard is perfect for entertaining with a pool and spa, a raised patio area, fruit trees (Meyer lemon & orange), and a pergola-covered courtyard. The primary suite has high ceilings, a no-step walk-in shower, large mirrored closets plus a separate walk-in closet, double sinks, a sunken tub and a sliding glass door leading to the courtyard & pool. Additional features include a separate laundry room with storage and direct access to the garages, dual air conditioning units, an evaporative cooler, ceiling fans throughout, two water heaters, solar panels, an oversized driveway, plantation shutters, high-beamed ceilings, a built-in desk & bookshelves. Enjoy low HOA dues of just $295/mo! This exclusive gated community of only 52 homes offers lighted tennis courts, a pool, spa, clubhouse and RV storage at no additional cost! Just steps away from The Mission Hills Country Club and only 6.5 miles from the Palm Springs International Airport! Living in Rancho Mirage offers the best of desert living, with beautiful mountain views, sunshine-filled days, world-class golf, upscale dining, shopping and an abundance of outdoor activities!
| Elementary School | Middle School | High School |
|---|---|---|
| Rancho Mirage Elementary School | Nellie N. Coffman Middle School | Rancho Mirage High School |
| Price History | |
|---|---|
| 10/15/2026 | Listed $1,150,000 |
| 11/5/2026 | 4$1,099,000 |
General Features
| Living Area | 2530 |
|---|---|
| Sewer | Public Sewer |
| Heating | Central |
| Cooling | Central Air,Dual |
| Utilities | Electricity Connected,Sewer Connected,Water Connected |
| Roof | Spanish Tile |
| Appliances | Dishwasher,Disposal,Microwave,Refrigerator,Range Hood |
| HOA Fee | 295 |
| Garage Spaces | 3 |
| Pool Features | In Ground,Private,Association |
| Security Features | Gated Community |
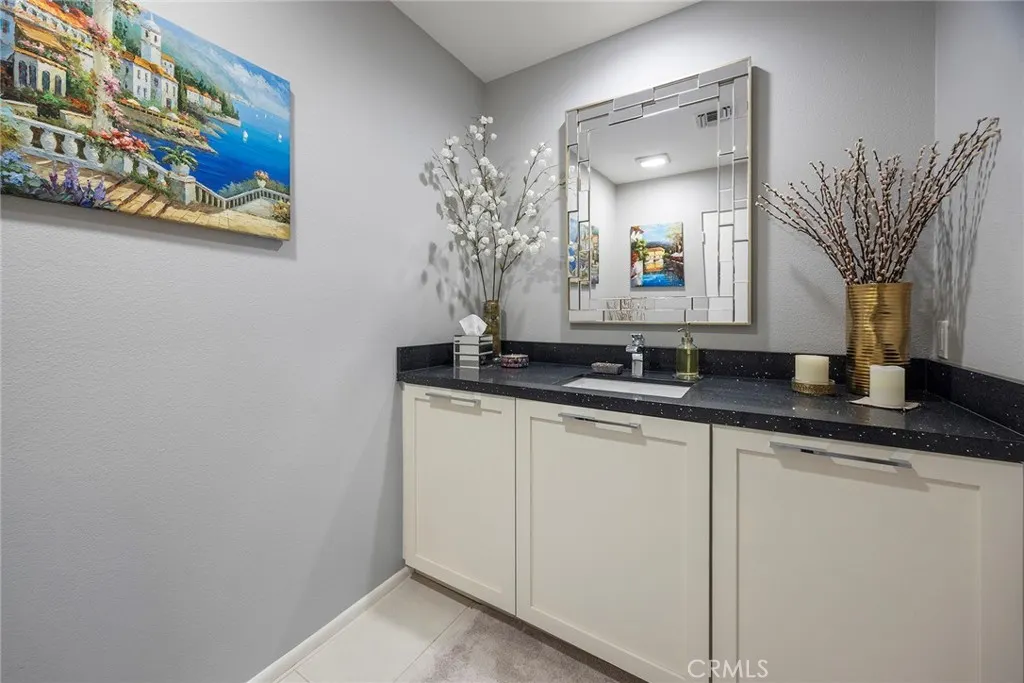
| Exclusions | Mirror in half bath |
| Year Built | 1980 |
| Electric | 220 Volts in Laundry |
| View | Mountain(s) |
| Stories Count | 1 |
| Levels | One |
| Property Subtype | Single Family Residence |
| Community Features | Biking,Curbs,Golf,Hiking,Storm Drain(s),Street Lights,Sidewalks,Gated |
| Assoc Fee Paid Per | Monthly |
| County | Riverside |
| New Construction | false |
| Property Type | Residential |
| Association Amenities | Clubhouse,Pool,RV Parking,Spa/Hot Tub,Tennis Court(s) |
| HOA | true |
| Attached Garage | true |
| Contingency | None. Seller has already closed on another property. |
| Subdivision Name | Presidential Estates (32165) |
| Garage Y/N | true |
| Full Baths | 2 |
| Special Listing Conditions | Standard |
| Status | Active |
| Directions | Enter off Gerald Ford |
| High School | Rancho Mirage |
| City | Rancho Mirage |
| Disclosures | Covenants/Restrictions Disclosure,HOA Disclosure |
| Association Name | Call for info |
| Entry Location | front of house |
| Senior Community Y/N | false |
| High School District | Palm Springs Unified |
| Number Of Units Total | 1 |
| MLS Area | 321 - Rancho Mirage |
| Lot Size Units | Square Feet |
| Lot Size Square Feet | 11326 |
| Listing Terms | Cash to New Loan |
| Spa Features | Association |
| Elementary School | Rancho Mirage |
| Property Attached Y/N | false |
| Land Lease Y/N | false |
| Middle/Junior High School | Nellie N. Coffman |
| Property Condition | Updated/Remodeled |
| Additional Parcels Y/N | false |
| Lease Considered Y/N | false |
| Virtual Tour | https://vimeo.com/1236267881 |
| Structure Type | House |
| Living Area Units | Square Feet |
| Standard Status | Active |
| Occupancy Type | Owner |
| Year Built Source | Assessor |
| Tax Lot | 34 |
| Property Sub Type Additional | Single Family Residence |
| PostalCity | RANCHO MIRAGE |
Interior Features
| Interior Amenities | Beamed Ceilings,Wet Bar,Built-in Features,Ceiling Fan(s),Cathedral Ceiling(s),Separate/Formal Dining Room,Pantry,Quartz Counters,Recessed Lighting,All Bedrooms Down,Jack and Jill Bath,Main Level Primary,Primary Suite,Walk-In Pantry,Walk-In Closet(s) |
|---|---|
| Flooring | Carpet,Tile |
| Fireplace Features | Gas,Gas Starter,Living Room,Masonry |
| Total Stories | 1 |
| Common Walls | No Common Walls |
| Air Conditioning Y/N | true |
| Heating Y/N | true |
| Window Features | Double Pane Windows,Plantation Shutters |
| Fireplace Y/N | true |
| Half Baths | 1 |
| Laundry Features | Electric Dryer Hookup,Laundry Room |
| Total Bedrooms | 3 |
| Entry Level | 1 |
| Main Level Bedrooms | 3 |
| Main Level Bathrooms | 3 |
| LivingAreaSource | Assessor |
| Total Baths | 3 |
Exterior Features
| Fencing | Block |
|---|---|
| Parking Features | Door-Multi,Direct Access,Driveway Level,Garage Faces Front,Garage,Golf Cart Garage |
| Lot Features | Close to Clubhouse,Desert Front,Sprinklers In Rear,Sprinklers In Front,Level,Street Level |
| Water Source | Public |
| Total Parking | 3 |
| Inclusions | Beverage refrigerator, kitchen refrigerator |
| Lot Size Area | 11326 |
| Foundation Details | Slab |
| Spa | true |
| Lot Size Acres | 0.26 |
| Road Surface Type | Paved |
| Private Pool | true |
| Lot Size Source | Assessor |
| Door Features | Double Door Entry,Sliding Doors |
| Road Frontage Type | Private Road |
Amenities
- Foreclosure
- Views
- Short Sale
- New Construction
- Adult 55+
- Lease To Own
- No HOA Fees
- Furnished
- Primary On Main
- Air Conditioning
- Seller Finance
- Green
- Fixer Upper
- Horse
- Golf
- Fireplace
- Deck
- Garage
- Basement
- Pool
Property vs Single Family Average in 92270
Price
Year Built
 Based on information from California Regional Multiple Listing Service, Inc. as of November 8, 2026 10:48 PM UTC This information is for your personal, non-commercial use and may not be used for any purpose other than to identify prospective properties you may be interested in purchasing. Display of MLS data is usually deemed reliable but is NOT guaranteed accurate by the MLS. Buyers are responsible for verifying the accuracy of all information and should investigate the data themselves or retain appropriate professionals. Information from sources other than the Listing Agent may have been included in the MLS data. Unless otherwise specified in writing, Broker/Agent has not and will not verify any information obtained from other sources. The Broker/Agent providing the information contained herein may or may not have been the Listing and/or Selling Agent.
 © 2026 Fresno Association of REALTORS ®. All rights reserved. The data relating to real estate for sale on this web site comes in part from the Internet Data eXchange (IDX) of the Multiple Listing Service. Real estate listings held by brokerage firms other than Monir Real Estate are marked with the IDX logo and detailed information about them includes the name of the listing broker and the name of the listing agent.
All data, including all measurements and calculations of area, is obtained
 Tulare County Association of REALTORS® All information deemed reliable but not guaranteed. All properties are subject to prior sale, change or withdrawal. Neither listing broker(s) or information provider(s) shall be responsible for any typographical errors, misinformation, misprints and shall be held totally harmless. Listing(s) information is provided for consumer's personal, non-commercial use and may not be used for any purpose other than to identify prospective properties consumers may be


 Information deemed reliable, but not guaranteed. Copyright Golden Empire MLS, Inc. 2026 Any use of search facilities of data on the site, other than by a consumer looking to purchase real estate, is prohibited.
