
Address
638 Phelps Drive, Merced, CA
Price
$ 415,000
Property Attributes
- MLS#656130
- TypeSingle Family
- Listing Status Pending
- CountyMerced
- CityMerced
- Area953
- Zip95348
- Style
- Year Built2019
- Price$ 415,000
- Bedrooms4
- Full Bathrooms2
- Half Bathrooms0
- Sqr Footage1789
- Lot Size0.1085 Acres
Data Source:
Fresno MLS
Property Description
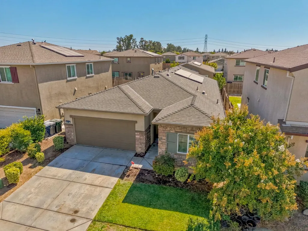
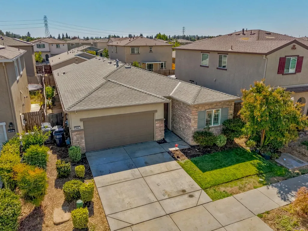
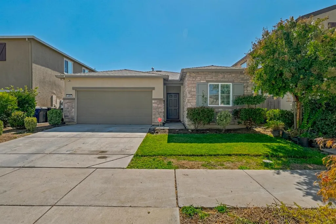
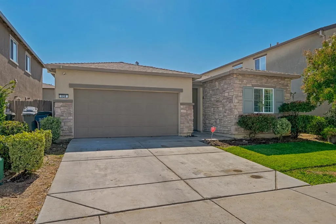
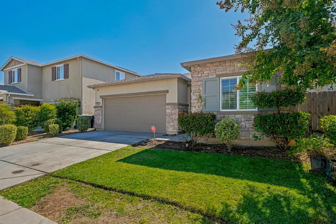
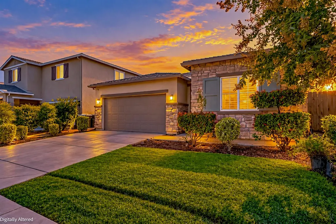
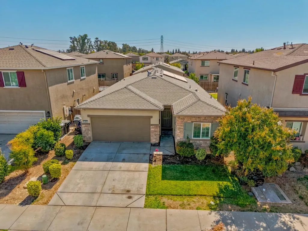
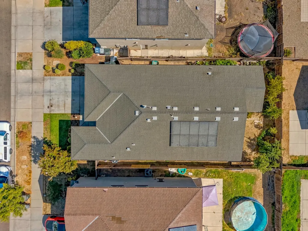
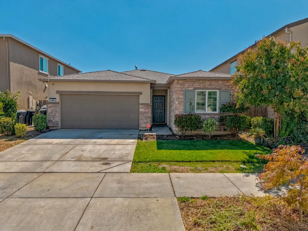
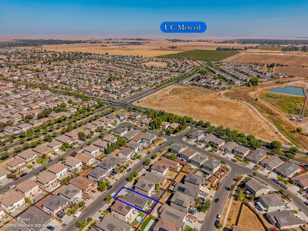
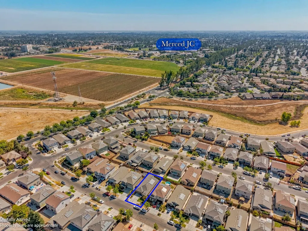
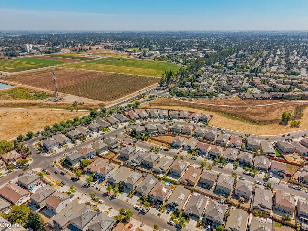
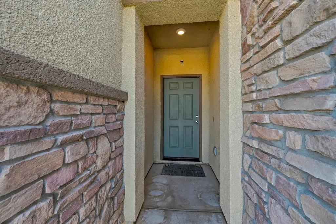
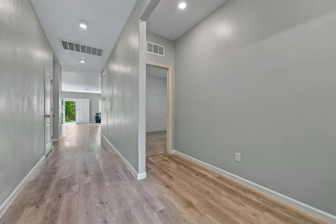
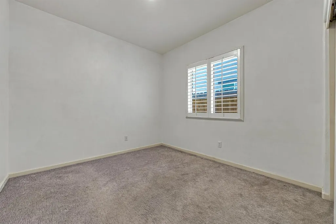
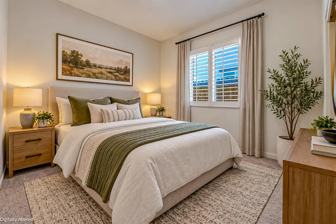
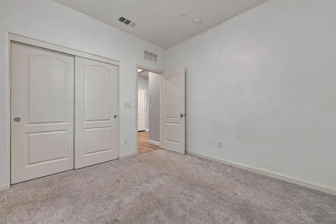
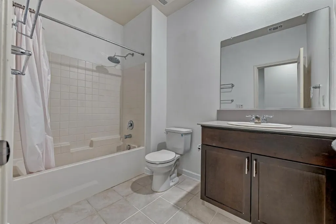
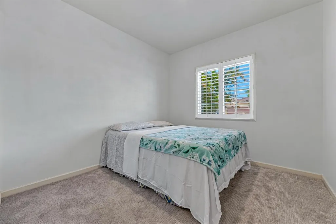
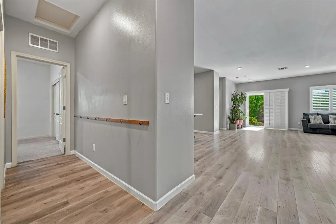
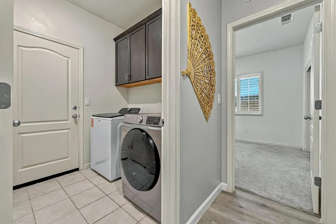
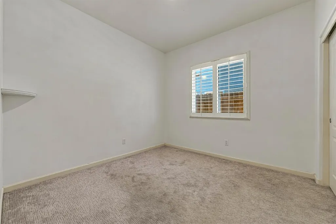
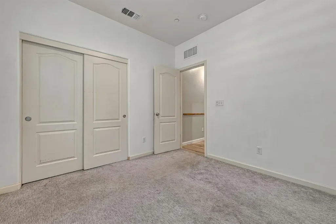
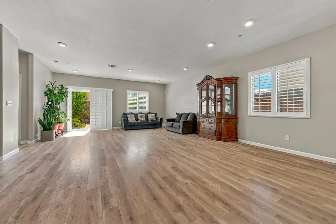
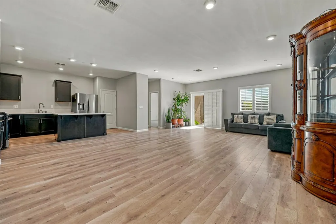
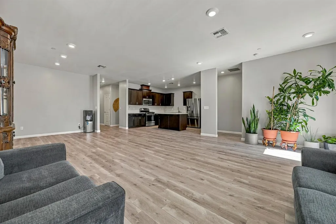
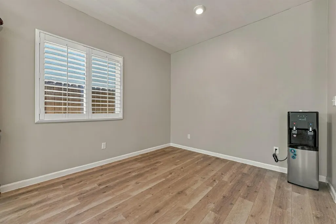
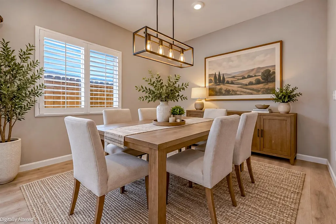
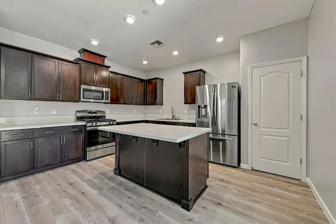
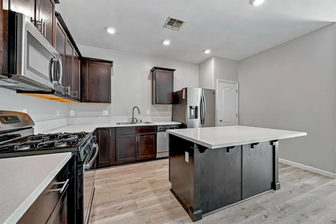
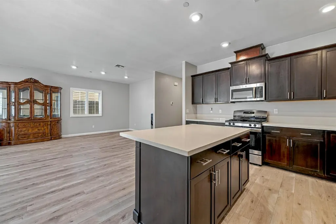
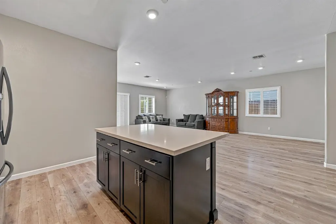
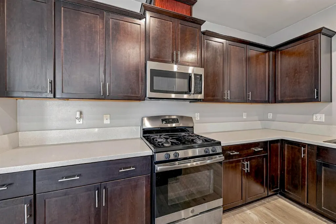
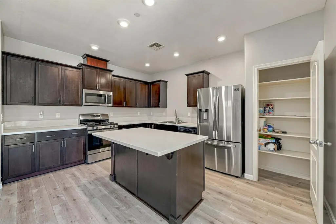
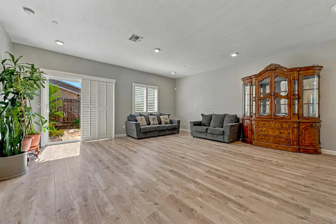
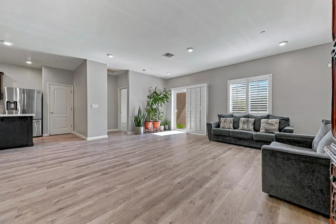
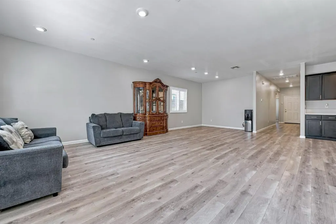
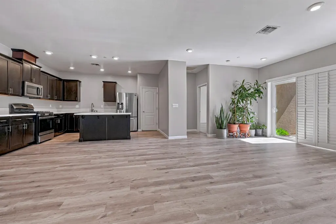
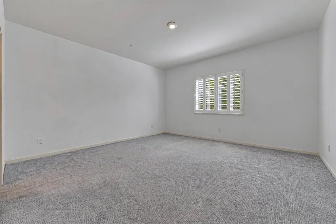
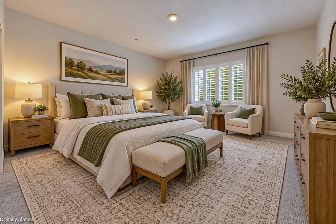
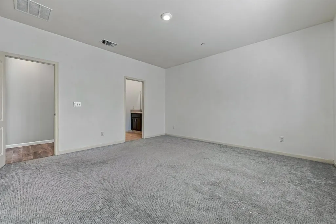
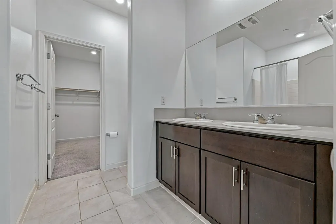
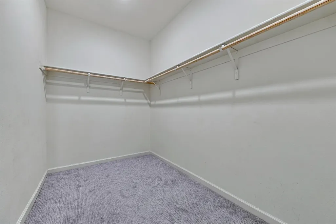
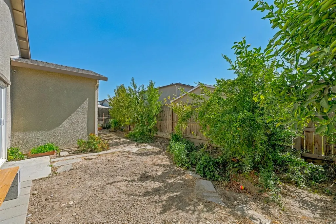
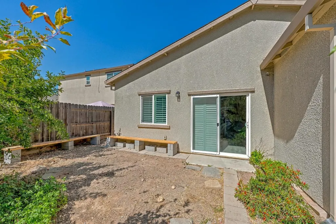
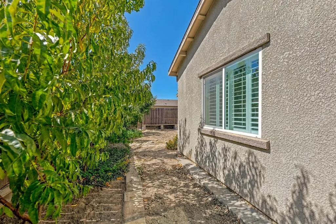
Welcome to this charming single-story home in the highly desirable Bellevue Ranch community of North Merced. Offering 4 bedrooms, 2 bathrooms, and 1,789 sq. ft. of thoughtfully designed living space, this inviting home features an open and functional floor plan ideal for both everyday living and entertaining. The front of the house has stone accents, mature landscaping, a covered entry, and a two-car garage. Inside, you'll find high ceilings, recessed lighting, neutral finishes, and custom shutters throughout. At the heart of the home is a spacious open-concept kitchen featuring rich dark cabinetry, quartz countertops, stainless-steel appliances, a gas range, a generous center island, and a walk-in pantry with ample shelving. The primary suite provides a relaxing retreat with a private bathroom featuring a dual-sink vanity and an adjoining walk-in closet. PAID SOLAR adds energy efficiency and long-term value. Step outside to a backyard with established fruit trees and plenty of potential to create your own outdoor retreat. Conveniently located near UC Merced, Merced College, Mercy Medical Center, shopping, and parks.
| Elementary School | Middle School | High School |
|---|---|---|
| Rivera Elementary School | Cruickshank Middle School | El Capitan High School |
| Price History | |
|---|---|
| 10/1/2026 | Listed $420,000 |
| 10/9/2026 | 1$415,000 |
General Features
| Sewer | Public Sewer |
|---|---|
| Heating | Central |
| Cooling | Central Air |
| Utilities | Public Utilities |
| Roof | Composition |
| Garage Spaces | 2 |
| Construction Materials | Stucco |
| Year Built | 2019 |
| Electric | On |
| Stories Count | 1 |
| Levels | One |
| Property Subtype | Single Family Residence |
| Parcel Number | 230140005000 |
| County | Merced |
| Property Type | Residential |
| Status | Pending |
| Directions | Go N on M St, do a U turn on Cardella Rd, turn R onto Phelps Dr. |
| High School | El Capitan |
| City | Merced |
| Senior Community Y/N | false |
| High School District | Merced Union |
| MLS Area | 953 |
| Lot Size Units | Square Feet |
| Lot Size Square Feet | 4726.26 |
| Elementary School | Rivera |
| Middle/Junior High School | Cruickshank |
| Living Area Units | Square Feet |
| Standard Status | Pending |
| Freehold | IDX |
Interior Features
| Flooring | Carpet |
|---|---|
| Fireplace Y/N | false |
| Laundry Features | Inside |
| Total Bedrooms | 4 |
| LivingAreaSource | Public Records |
Exterior Features
| Lot Features | Urban |
|---|---|
| Water Source | Public |
| Lot Size Area | 4726.26 |
| Foundation Details | Concrete |
| Building Area Total | 1789 |
| Lot Size Acres | 0.1085 |
Amenities
- Foreclosure
- Views
- Short Sale
- New Construction
- Adult 55+
- Lease To Own
- No HOA Fees
- Furnished
- Primary On Main
- Air Conditioning
- Seller Finance
- Green
- Fixer Upper
- Horse
- Golf
- Fireplace
- Deck
- Garage
- Basement
- Pool
Property vs Single Family Average in 95348
Price
Year Built
 Based on information from California Regional Multiple Listing Service, Inc. as of November 8, 2026 10:48 PM UTC This information is for your personal, non-commercial use and may not be used for any purpose other than to identify prospective properties you may be interested in purchasing. Display of MLS data is usually deemed reliable but is NOT guaranteed accurate by the MLS. Buyers are responsible for verifying the accuracy of all information and should investigate the data themselves or retain appropriate professionals. Information from sources other than the Listing Agent may have been included in the MLS data. Unless otherwise specified in writing, Broker/Agent has not and will not verify any information obtained from other sources. The Broker/Agent providing the information contained herein may or may not have been the Listing and/or Selling Agent.
 © 2026 Fresno Association of REALTORS ®. All rights reserved. The data relating to real estate for sale on this web site comes in part from the Internet Data eXchange (IDX) of the Multiple Listing Service. Real estate listings held by brokerage firms other than Monir Real Estate are marked with the IDX logo and detailed information about them includes the name of the listing broker and the name of the listing agent.
All data, including all measurements and calculations of area, is obtained
 Tulare County Association of REALTORS® All information deemed reliable but not guaranteed. All properties are subject to prior sale, change or withdrawal. Neither listing broker(s) or information provider(s) shall be responsible for any typographical errors, misinformation, misprints and shall be held totally harmless. Listing(s) information is provided for consumer's personal, non-commercial use and may not be used for any purpose other than to identify prospective properties consumers may be


 Information deemed reliable, but not guaranteed. Copyright Golden Empire MLS, Inc. 2026 Any use of search facilities of data on the site, other than by a consumer looking to purchase real estate, is prohibited.
